Loading Experience
Browse all posts and designs related to this tag.
Showing 31 results

Discover 50 fresh elevation design ideas to boost curb appeal and architectural impact. Expert tips, trends, and inspiration for modern exteriors.
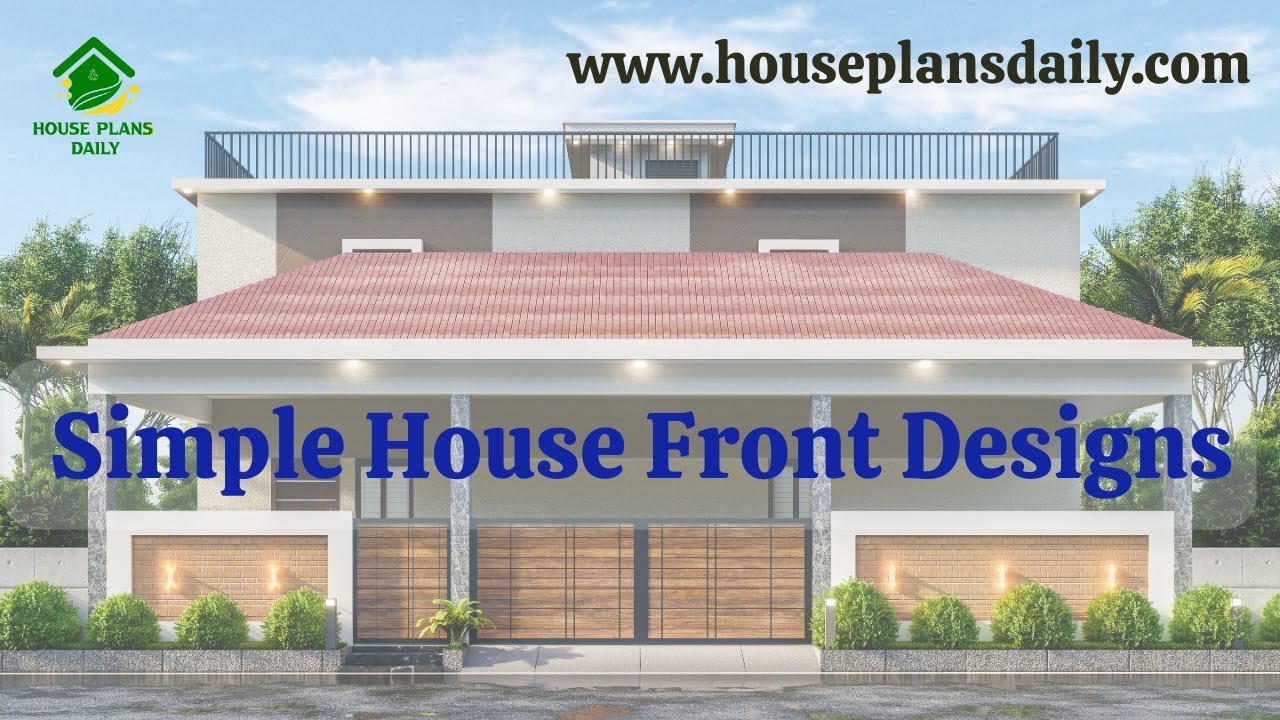
Simple House Front Designs are provided in this article. Discover a curated collection of inviting, efficient front-facing designs that maximize curb appeal and functional entry experiences.

East facing 2bhk house plans with elevation is provided in this article. The main elevation view is available in this file.

This article presents a modern house elevation design, featuring elevation views, plumbing drawing, and electrical drawing.

In this article, you will find 3D virtual house tours with elevation views along with detailed 2D and 3D floor plan designs.

Discover stunning modern house elevation designs that will elevate your home's aesthetic. Watch our video for inspiration and ideas.

20x55 house designs plan is given in this article. The front elevation design is given. This is a two story one bedroom house plan. The total plot area is 1100 sqft.
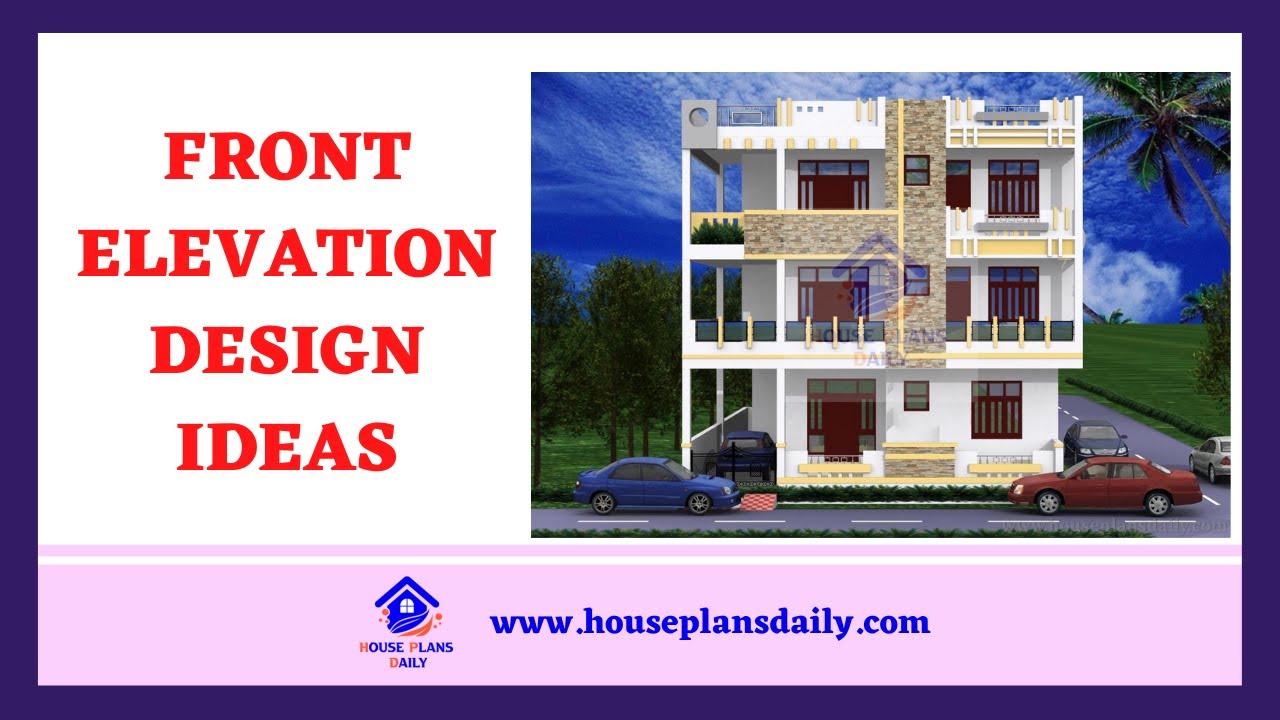
Explore a variety of front elevation design ideas and home elevation designs on House Plans Daily. Find inspiration for your dream home with our collection of house plans, elevation designs, and interior design ideas.
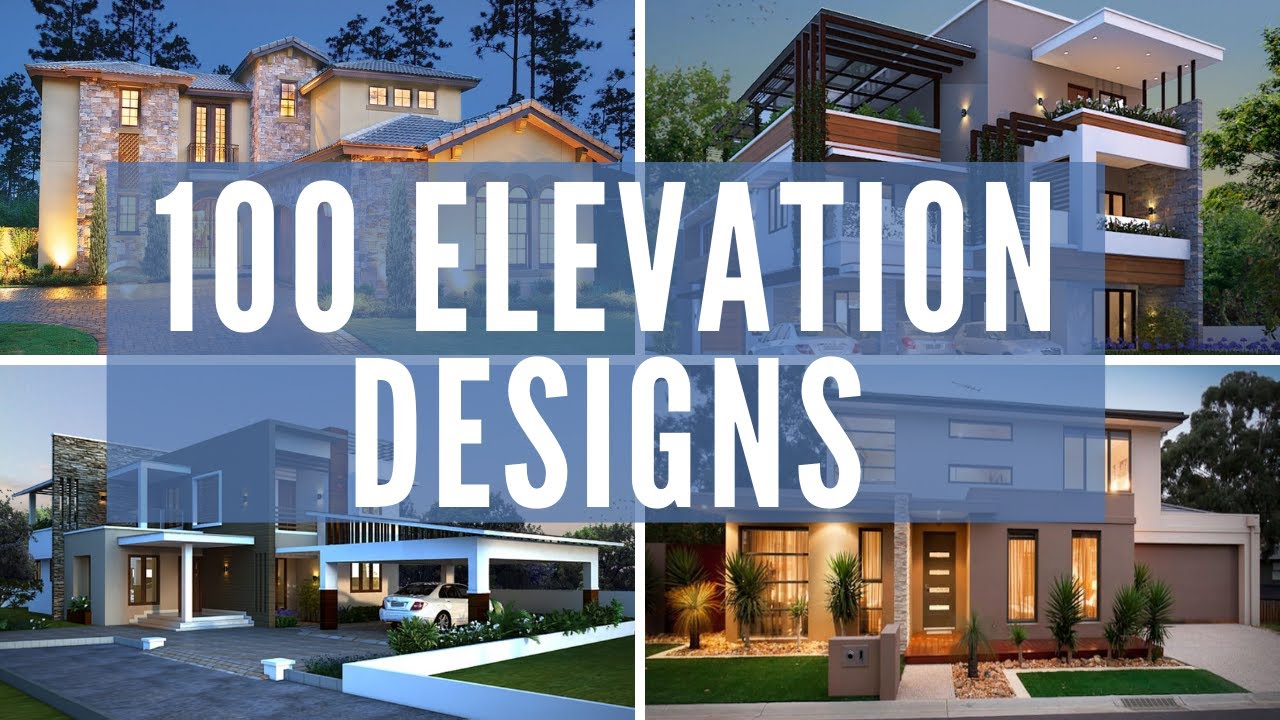
House Elevation Designs are shown in this video. The front, side, and rear elevation designs of single, double, and 3-storey houses are shown in this video.

Discover the latest exterior design ideas and trends to transform your home. Get inspired with our curated collection of house plans and create the perfect exterior for your dream home.
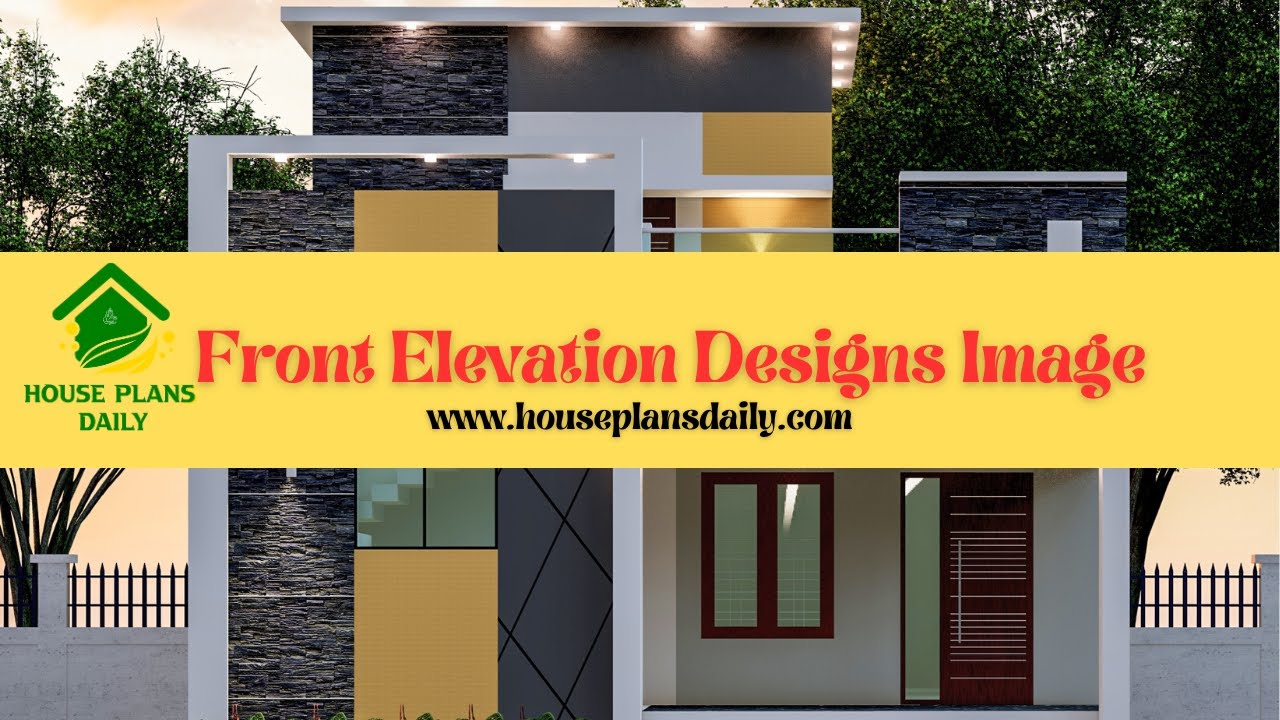
Discover stunning front elevation designs and get inspired to transform the exterior of your home. Explore different styles, materials, and techniques in this informative video article.
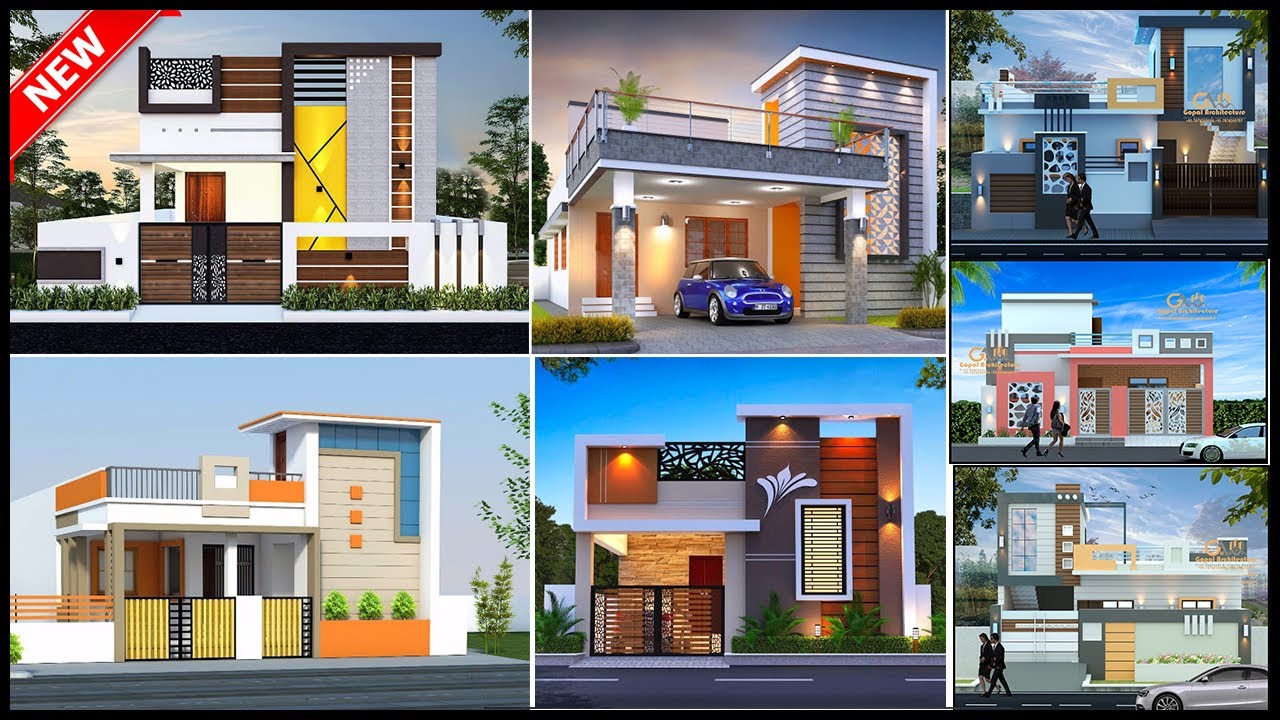
Top 35 Single Floor Front Elevation Design are shown in this video. The front elevation design of various single-storey houses are shown in this video.
