Loading Experience
Browse all posts and designs related to this tag.
Showing 22 results
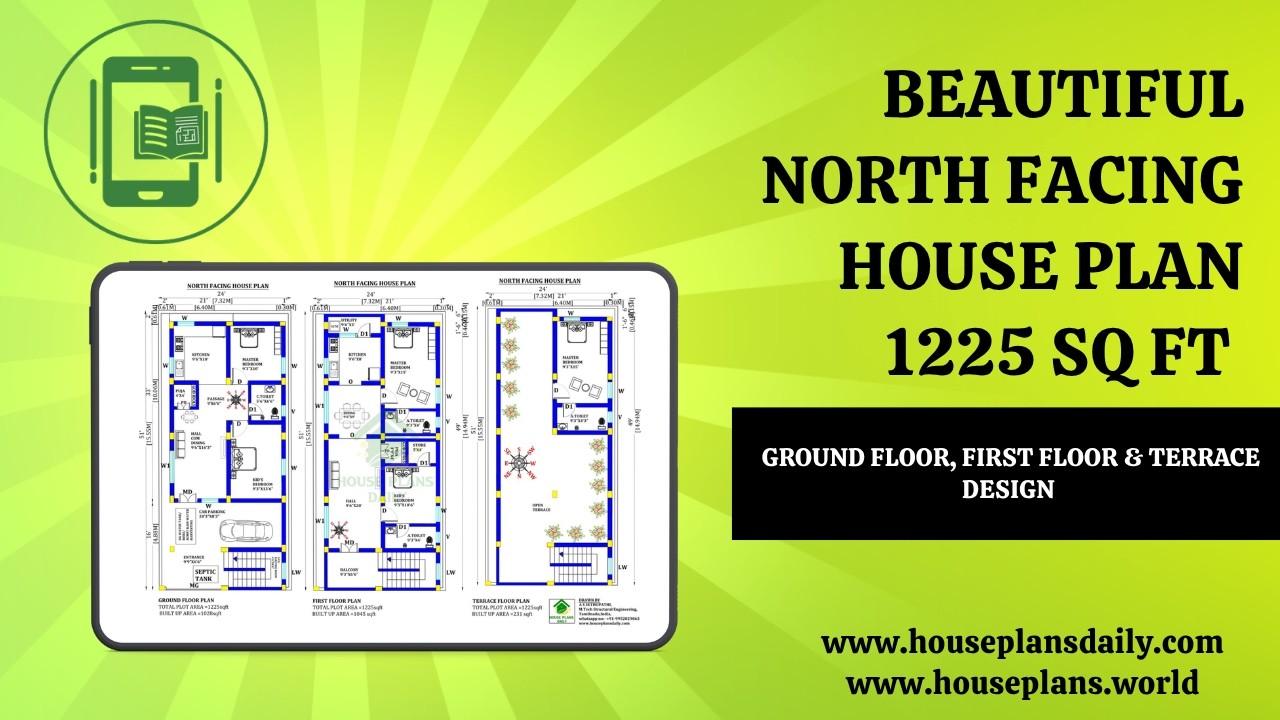
Beautiful North Facing House Plan 1225 Sq Ft Ground Floor, First Floor & Terrace Design is showcased in this article, featuring a modern 2BHK layout with smart space planning and Vastu-friendly design.

Ideal Room Placement and Floor Plan Guide and Vastu Perfect Home Design presents north-oriented layouts crafted according to traditional Vastu principles.

This book features over 280 various 2BHK house plans designed according to Vastu Shastra. It includes houses oriented in the east, west, north, and south directions, available in different sizes.

23x50 north face house plan detail is given in this article. The total area of the north face house vastu is 1150 SQFT. This is a 3bhk house plan. The length and breadth of the 3bhk house plan are 23' and 50' respectively.

25x50 north facing vastu design is shown in this article. The total area of the north-facing house plan is 1250 SQFT. This is a 5bhk house plan. The length and breadth of the house plan are 25’ and 50' respectively.Download free pdf and dwg files.

North facing house plan is given in this article. The length and breadth of the 5bhk house plan are 35’ and 40’ respectively. The staircase is provided outside the home.

2 bedroom house plan is given in this article. This is a 30x60 home plan with car parking. Here, the front view, side view, and back view elevation designs are given.

This is a 40x80 house plan ground floor layout. In this article, 2 bedroom house plan ideas are given as per vastu shastra principles. For more ideas, check out our website www.houseplansdaily.com.

30x60 north facing house plan is given in this article. This is a two story house building with 2 houses. For more house design ideas, check out our website www.houseplansdaily.com.

Explore the detailed floor plan and design of a 27x50 modern north-facing duplex house. This 5bhk house plan features a total area of 1350 Sqft and a built-up area of 900 Sqft. Discover the perfect layout for your dream home.

Discover the perfect 25X45 2 BHK North Facing High Ceiling House Plan. Ideal for Civil Engineers, Architects, and anyone looking for a small beautiful house plan. Get inspired and create your dream home with this detailed reference.

Home Electrical Drawings | 1300 Sqft House Plans | House Plumbing Plan is shown in this article. This is a north facing house plan as per Vastu. The total built up area of the 2bhk house plan ground floor is 1300 sqft.
