Loading Experience
Browse all posts and designs related to this tag.
Showing 30 results

Discover a curated collection of 100 Vastu Shastra home plans designed to harmonize energy, prosperity, and well-being in your living space.

Discover contemporary two story house front elevation concepts crafted for people looking for trendy two storey home ideas.

Discover a curated collection of modern house plans with floor plans that balance form and function. From open-concept living spaces and floating staircases to energy-efficient layouts and seamless indoor-outdoor transitions, these designs cater to contemporary preferences.

3 bhk office room plan is given in this article. This is a north face duplex plan with the two story. The office room is provided in the first floor of the plan with guest room, and common toilet.

This article features a house exterior design ideas with two story north facing house. The elevation is customized to meet the customer’s requirements.

The 1000 sq ft house plan with structural drawings and layout is provided in this article. This file contains the complete structural drawing for a G+2 residential duplex with a commercial room.
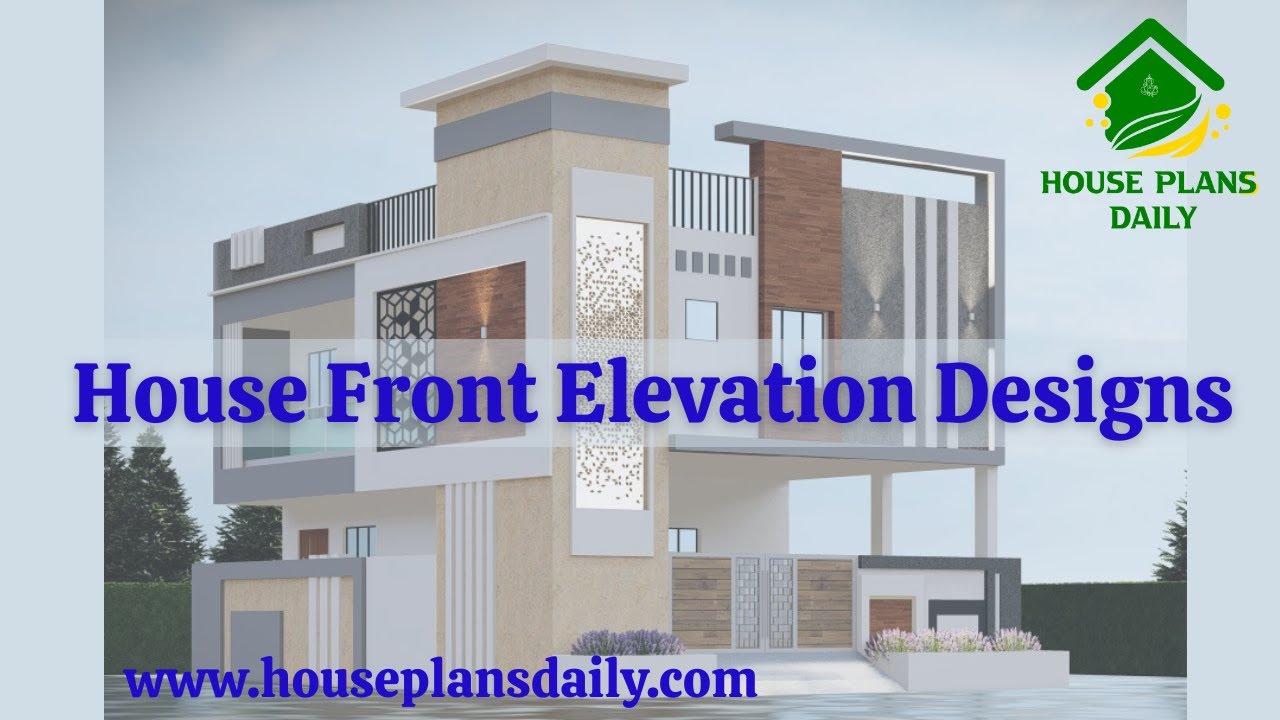
Stunning house elevation designs available in this video article. Explore a collection of single-floor, two-story, and three-story house elevations, each crafted with unique styles and aesthetics.

Discover a detailed West Facing 2 storey house plan with elevation and download the file for free. Perfect for your dream home design.

Are you excited to turn your dream of owning a two-storey house into a reality? Designing your dream home can be a fulfilling and enjoyable process.

Vastu for House Plan Facing North is shown in this article. The plan of the 4-storey house is elaborated below. For more house plans visit www.houseplansdaily.com.

House Plan 3 Bedroom is shown in this article. The plan of the 2-storey house is elaborated below. For more house plans visit www.houseplansdaily.com.

North Facing House Design As Per Vastu is described in this article. The given house design comprises two floors i.e, the ground and first floor. Each floor is spread over 2025 Sqft area.
