Loading Experience
Browse all posts and designs related to this tag.
Showing 24 results
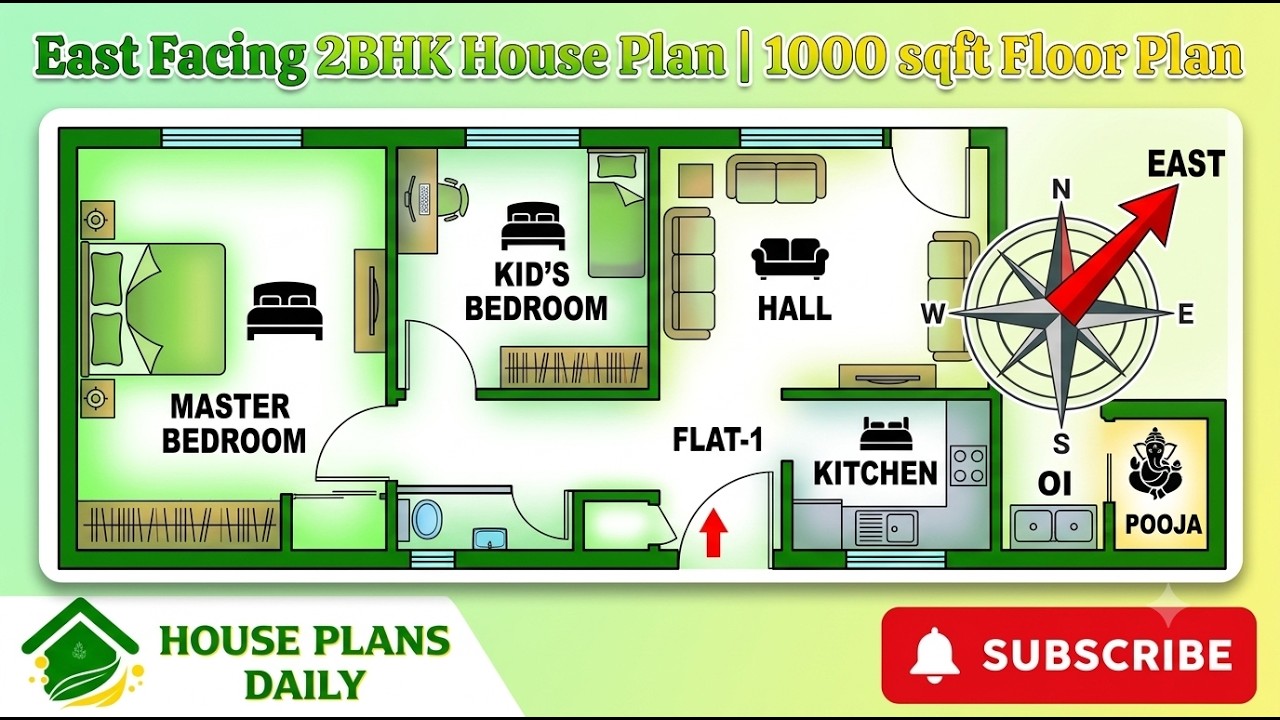
Explore this East Facing 2BHK House Plan 1000 Sqft Floor Plan, a compact and practical home design created for homeowners looking for an efficient 1000 sq ft east facing house plan.

Discover the Best Home Exterior Ideas for creating an attractive, modern and practical house front. Explore beautiful house elevation designs, modern home exteriors, front elevation ideas and contemporary façade designs for different types of homes.
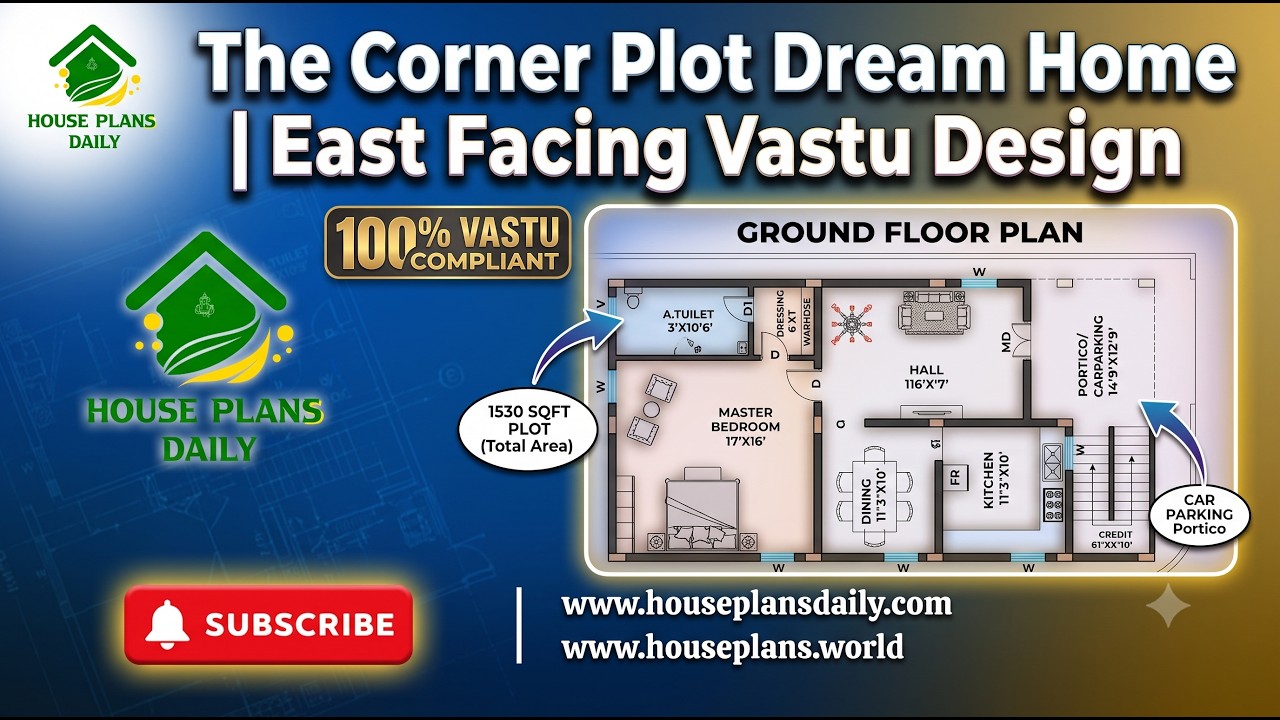
The Corner Plot Dream Home is a thoughtfully planned east facing 1 BHK house design created for homeowners who want a compact yet comfortable single-story home.
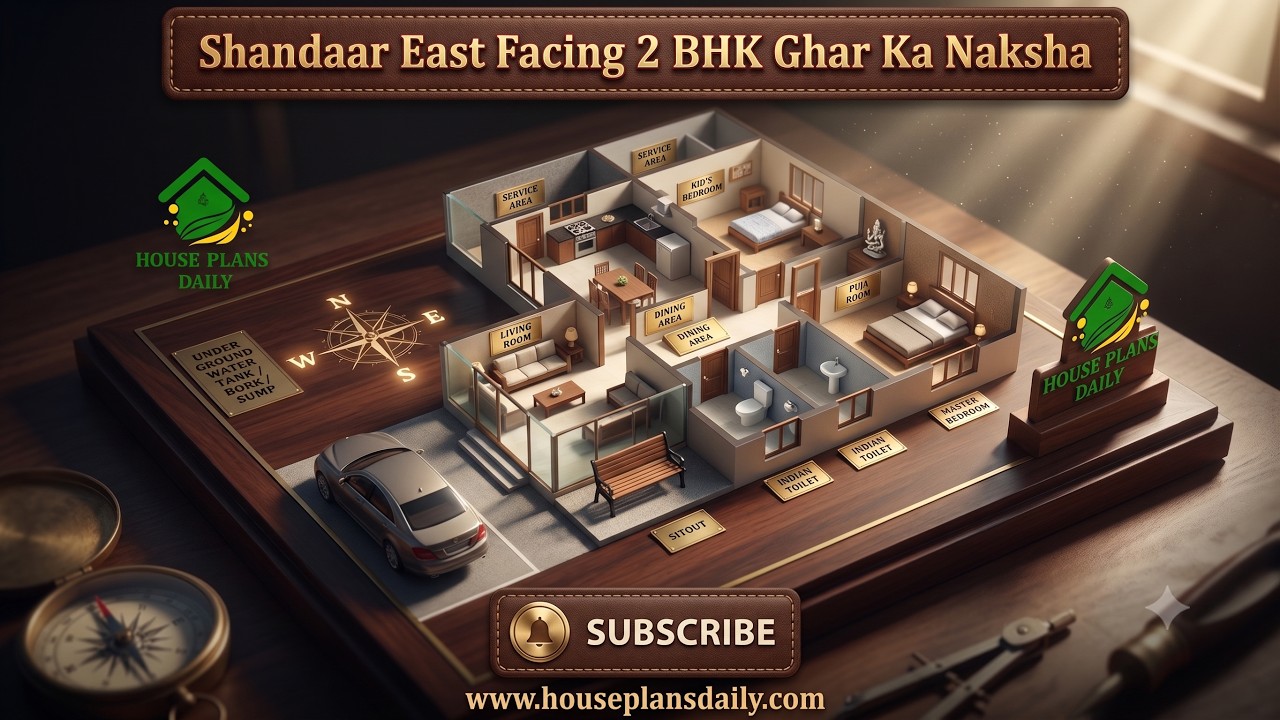
This 60x40 feet east facing 2 BHK house plan offers a spacious and practical layout designed for comfortable family living.
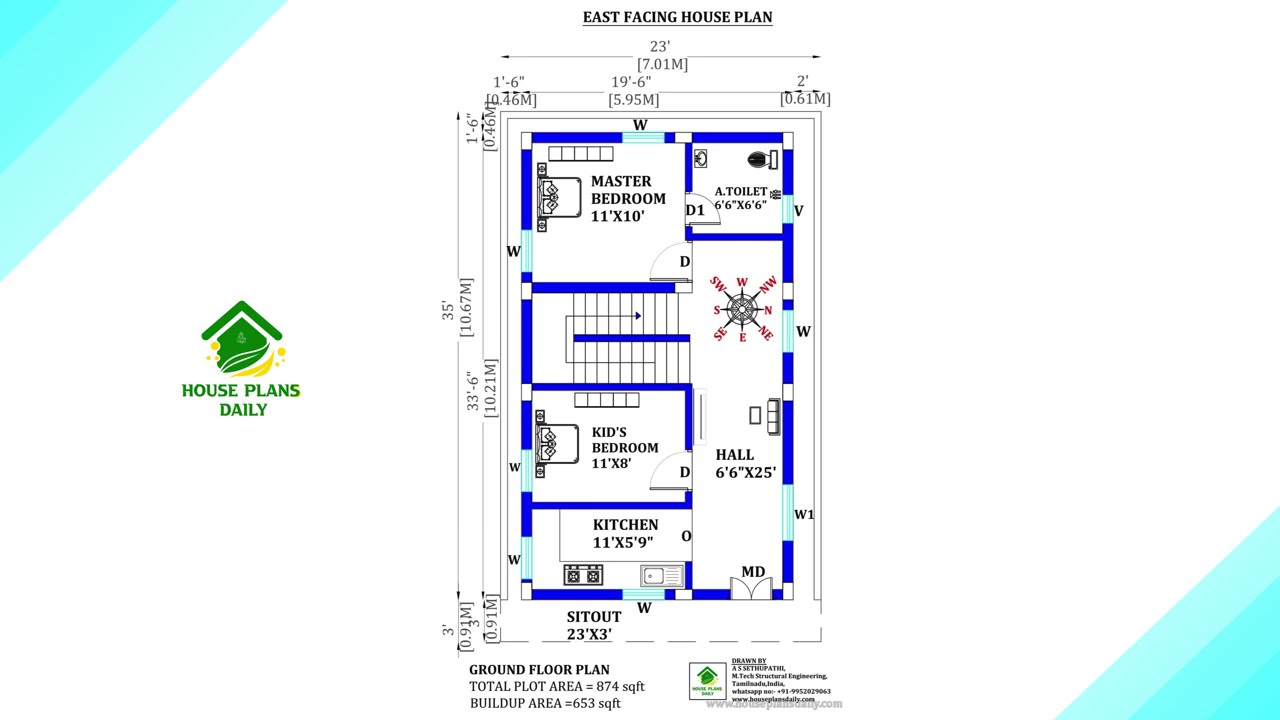
This article presents carefully designed east facing house plans infused with Vastu Shastra principles to promote clarity, vitality, and positive energy.

Watch this video to explore house measurements floor plans and find the perfect design for your dream house.

Explore the top 20 East Facing House Floor Plans to discover the perfect design for your dream home. Check out more articles for additional house design inspiration.

Find Out a collection of stunning floor plans and designs for your dream home with our floor planner. Find inspiration and create your perfect space.

3BHK House with Vastu Principles is elaborated in this article. The house consists of two floors with two houses of 1444 sqft built up area each.

East facing house plan is given in this article. This is a rent house plan with 2 bed house, and 1 bed house. The total plot area is 1200 sqft.

House Design with Pooja Room is shown in this article. The house includes two bedrooms in each floor with two floors i.e. ground and the first floor.

2 bed house design plan is given in this article. In this north facing house plan, two houses are available. The total plot area is 1210 sqft.
