Loading Experience
Browse all posts and designs related to this tag.
Showing 39 results

Discover a north facing 1223 sqft three-storey house plan with two independent 2BHK rental units.
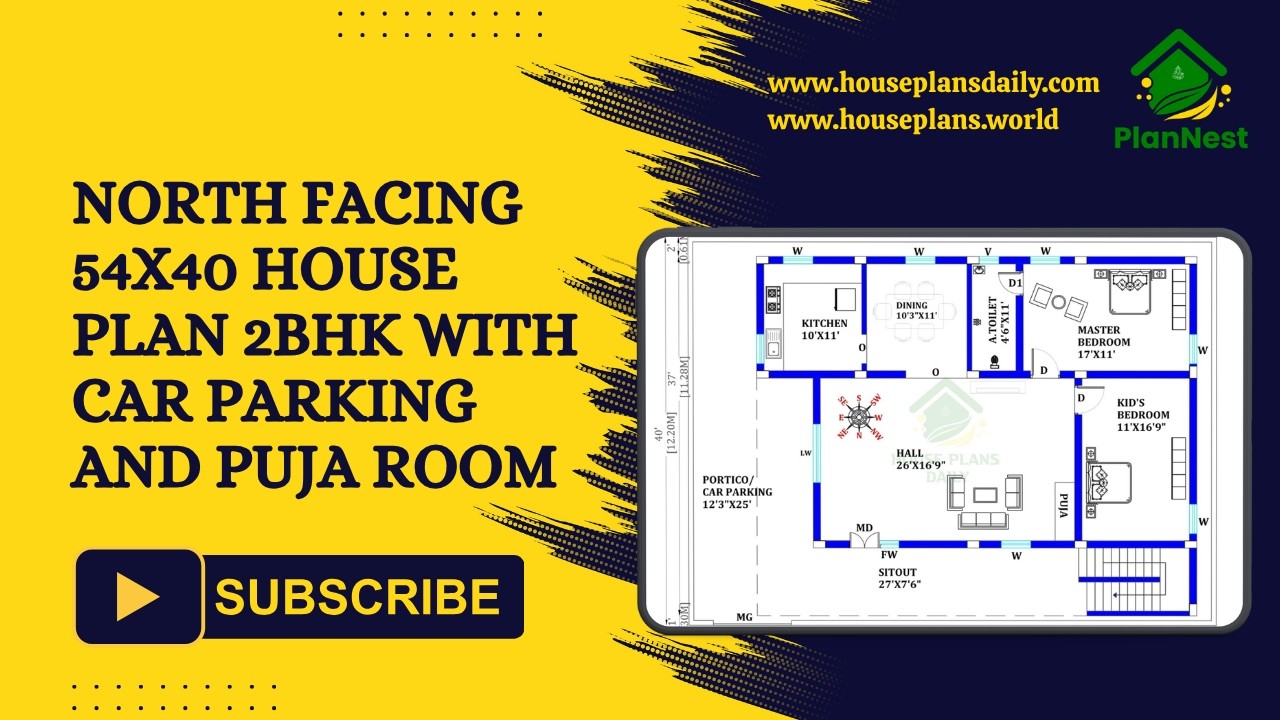
This north facing 54x40 2BHK house plan combines practical space planning with modern living requirements.

Stunning 2 Floor Modern House Elevation features a sleek and contemporary exterior design with stylish architectural elements, making it perfect for creating a visually appealing and modern two-storey home.

This article showcases top best house floor plan images with well-planned layouts, functional spaces, and stylish home designs.

Explore a variety of elegant 2-storey house plans, including 3BHK, 4BHK, 5BHK, 6BHK, rent house layouts, and duplex designs.

Welcome to the ultimate guide to 4BHK North Facing House Plans as per Vastu - your comprehensive resource for maximizing harmony and prosperity in your home.

2600 sqft house plan is given in this article. This is a 3 bedroom house plan with two story house building. The total built-up area is 1428 sqft.

North Facing Home Design is described in this article. The given house design comprises of two floors i.e, the ground and first floor. Each floor is spread over 594 Sqft area.

South Facing House Vastu is elaborated in this article. Discover the principles of South Facing House Vastu and how it can bring positive energy and harmony to your home.

South facing house is given in this Article. In this floor plan, 4 bedrooms are available. The staircase is provided outside the home.

45x45 South Facing House Plan is shown in this article. The plan of the south-facing home is elaborated below. For more house plans visit www.houseplansdaily.com.

4 bedroom house plans 2 story is given in this article. In this 4 bedroom house, the total plot area is 3311 sqft, and the built-up area is 1288 sqft.
