Loading Experience
Browse all posts and designs related to this tag.
Showing 20 results

East facing vastu house plan is given in this article. This is a two story building with two houses. Each house consists of two bedrooms. The length and breadth of the floor plans are 38’ and 70’ respectively.

2 bhk House Plans with Vastu East Facing is described in this article. The below-given house plan includes spacious car parking with a total plot area of 1785 Sqft.

West facing house plan with shop floor layout is given in this article. Three houses are available on this floor plan. This is a double story house.

1bhk house plan and house elevations are given in this article. This is a two story north facing house plan. The total plot area is 701 sqft. The built-up area of the ground floor is 564 sqft.
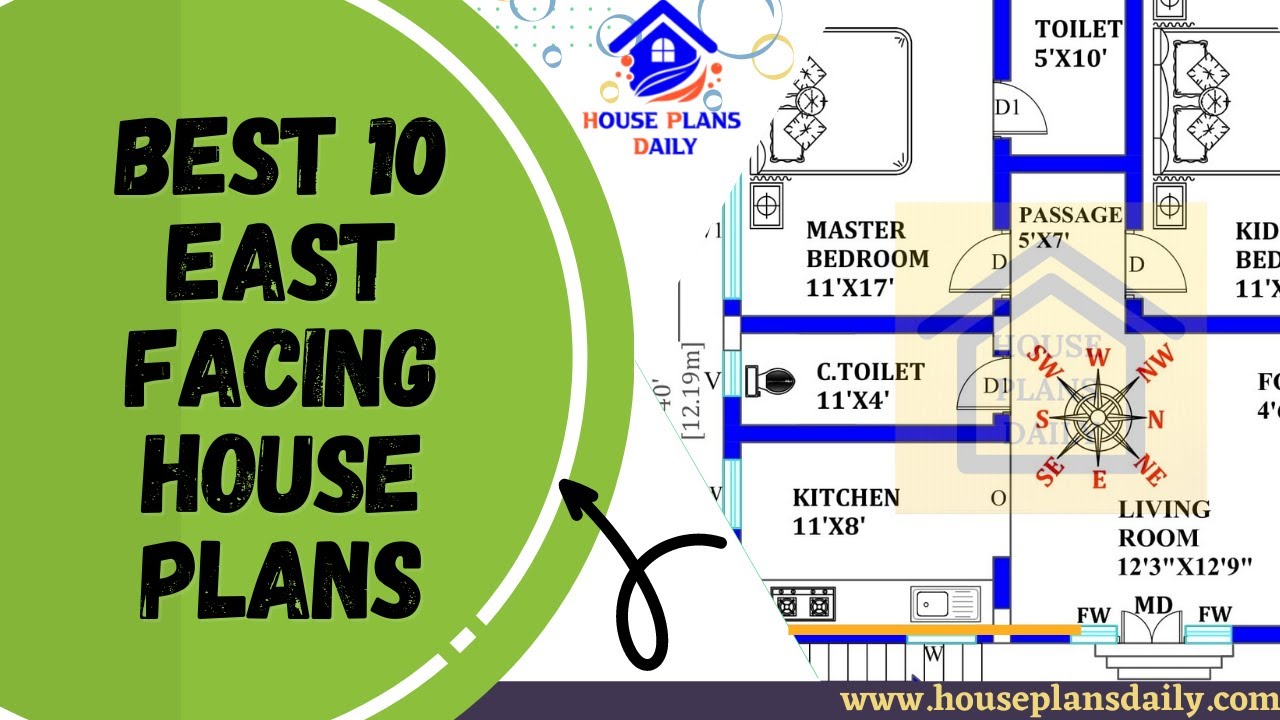
Discover the top 10 East Facing House Plans that are beautifully designed to suit your needs. Explore a variety of home plan ideas and easily download the house plans PDF and DWG files from our website.
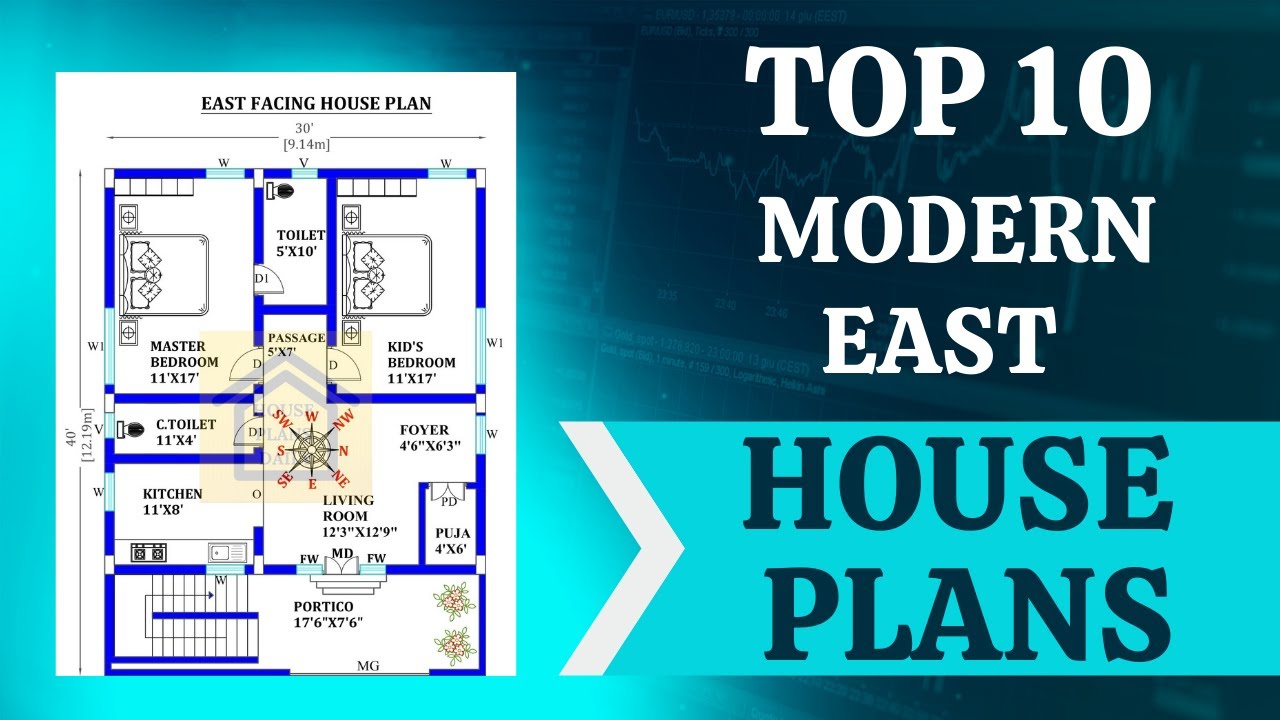
Discover the top 10 modern East facing house plans and floor plan ideas for your dream home. Visit our website, www.houseplansdaily.com, for a wide range of home plan design ideas.

Explore the elegant and luxurious duplex house design with car parking. Find more similar villa plans and download house plans in PDF and DWG files from our website.
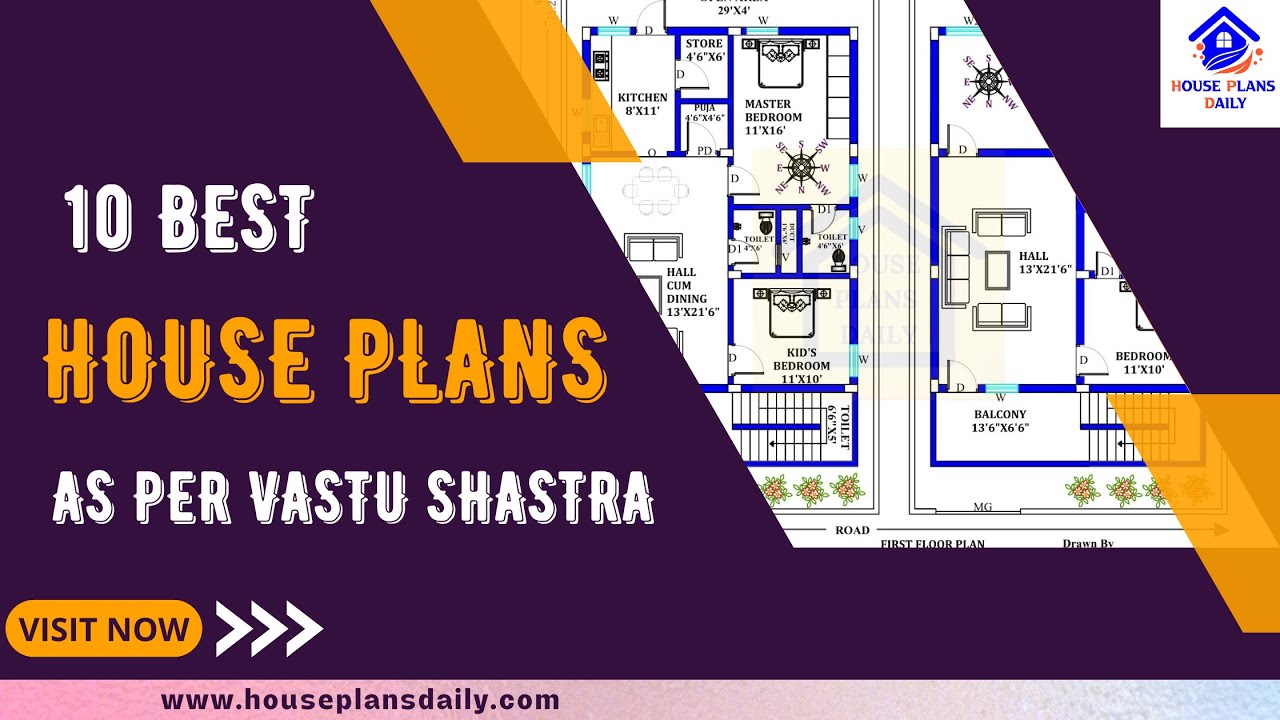
Discover the top 10 house plans as per Vastu Shastra to create a harmonious and prosperous living space. Download house plans in PDF and DWG formats from our website.
