Loading Experience
Browse all posts and designs related to this tag.
Showing 20 results

North east house plan layouts are given in this article. Here, two east facing home, and 1 north facing house is given. The total plot area is 2400 sqft.

West facing house plan with shop floor layout is given in this article. Three houses are available on this floor plan. This is a double story house.

Single Floor Design House is elaborated in this article. The given house design is facing the east direction with a total plot area of 1500 sqft and a built-up area of 880 sqft.
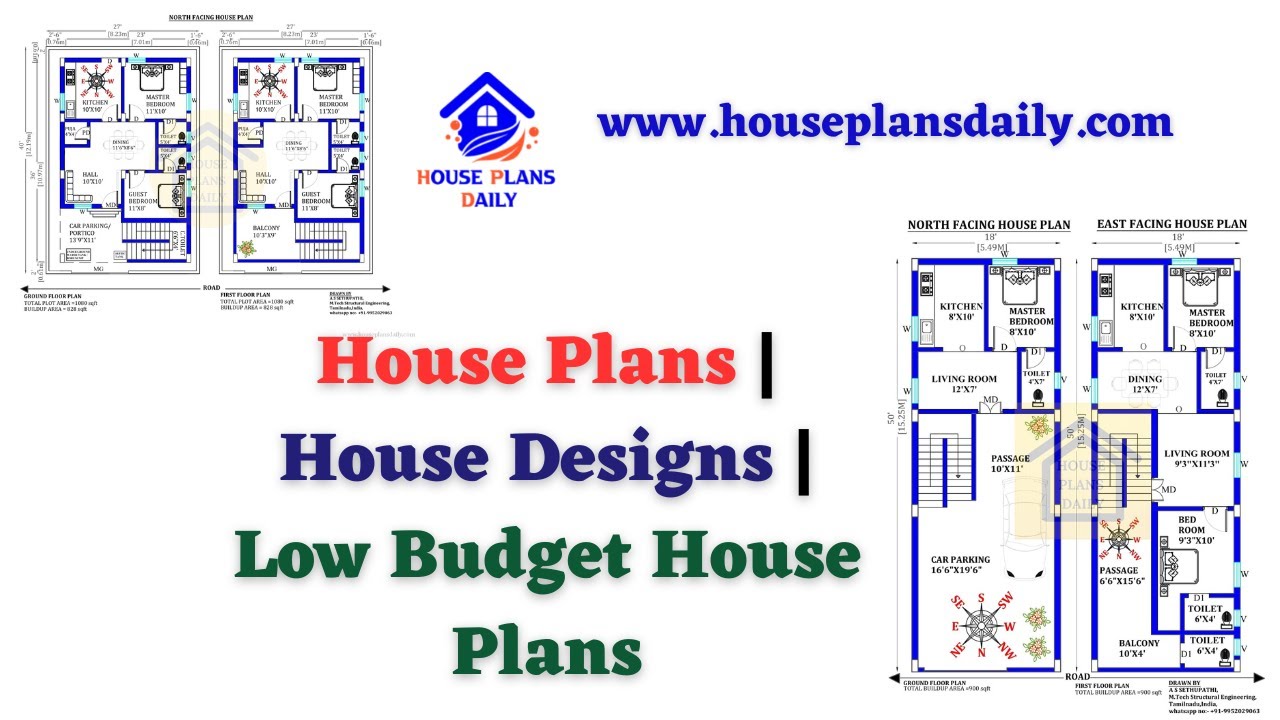
Discover a collection of low budget house plans and affordable home designs. Visit HousePlansDaily for more house designs, elevation designs, and interior ideas.

Discover a variety of house plan designs and get inspired for your dream home. Visit our website for home plans, elevation designs, and interior design ideas.

Explore a collection of front elevation designs that will inspire and captivate you. Discover the perfect design for your dream home.
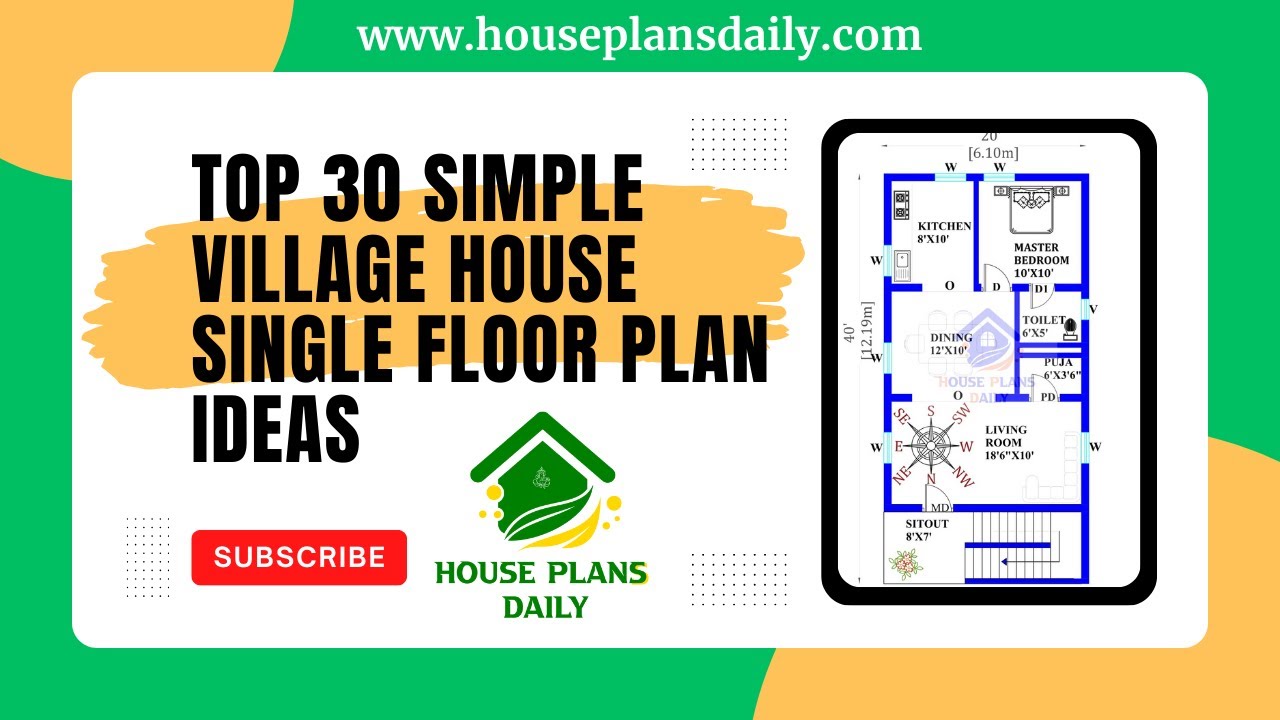
This article discusses Top 30 Simple Village House Single Floor Plan Ideas and includes an attached video format to aid in understanding. Visit www.houseplansdaily.com for ideas.
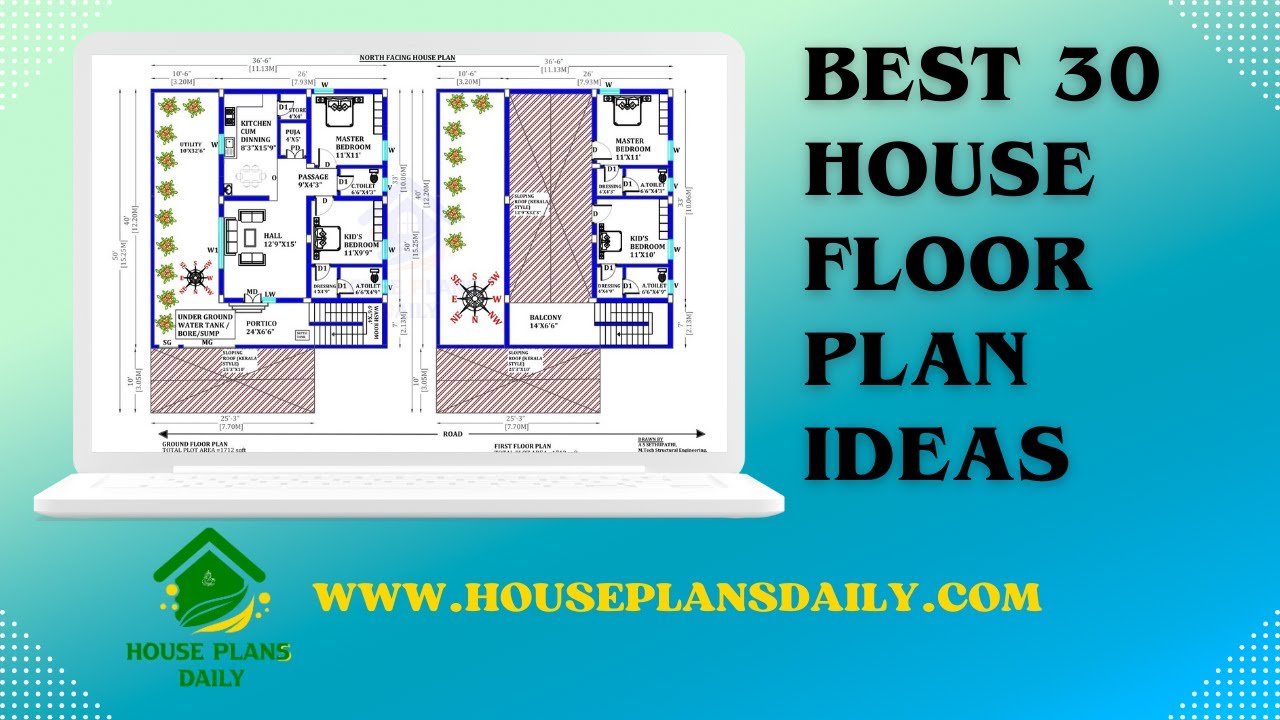
Explore the top 30 house floor plan ideas, including north, west, east, and south-facing house plans designed according to vastu principles. Find your perfect home layout in this comprehensive video article.
