Loading Experience
Browse all posts and designs related to this tag.
Showing 283 results
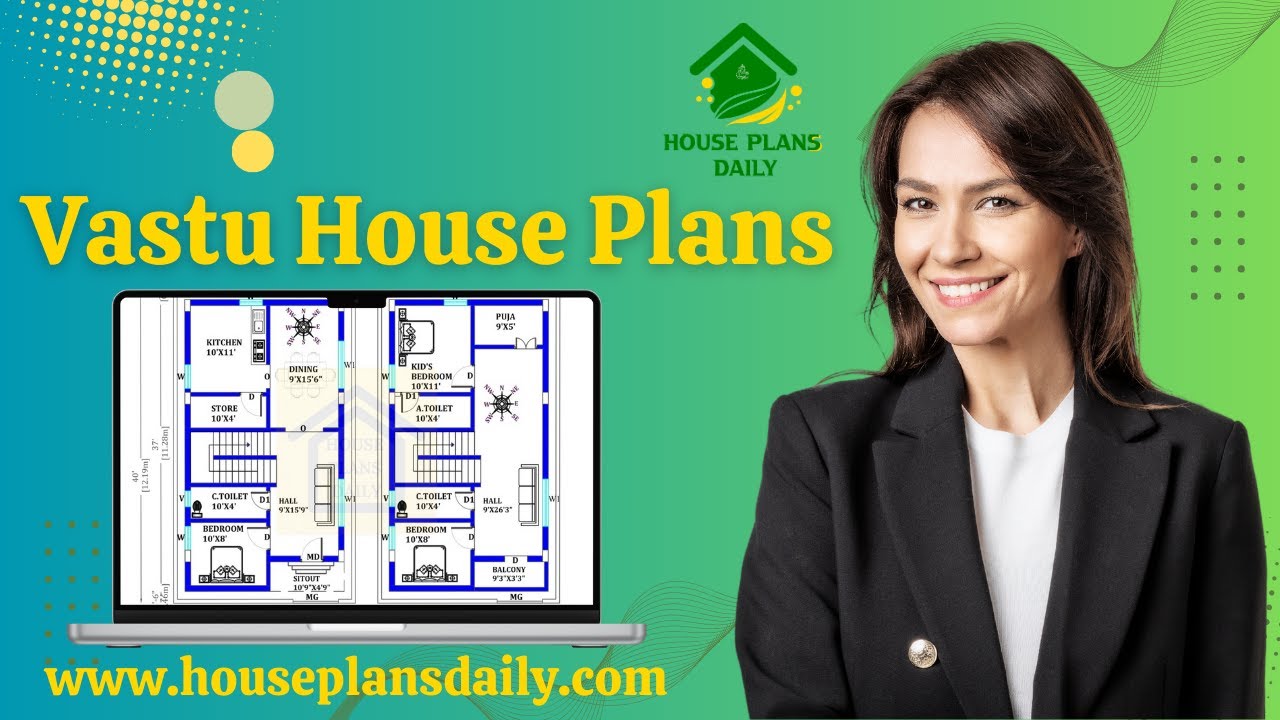
If you are searching for a Vastu house plan design, this video will be very useful for you to build a beautiful dream home with a nice view.
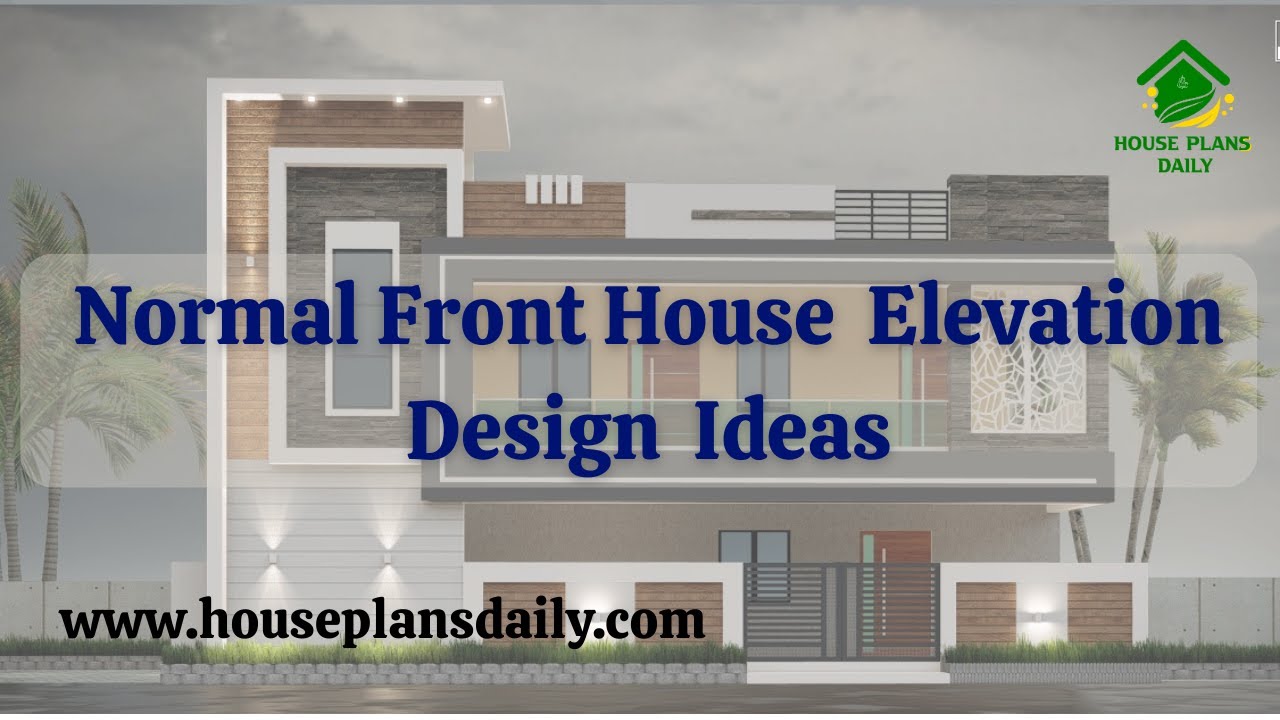
If you are looking for normal front house elevation design ideas, this video package will help you build your dream home with creative spaces. It showcases various types of front elevations for two floor and three floor buildings.
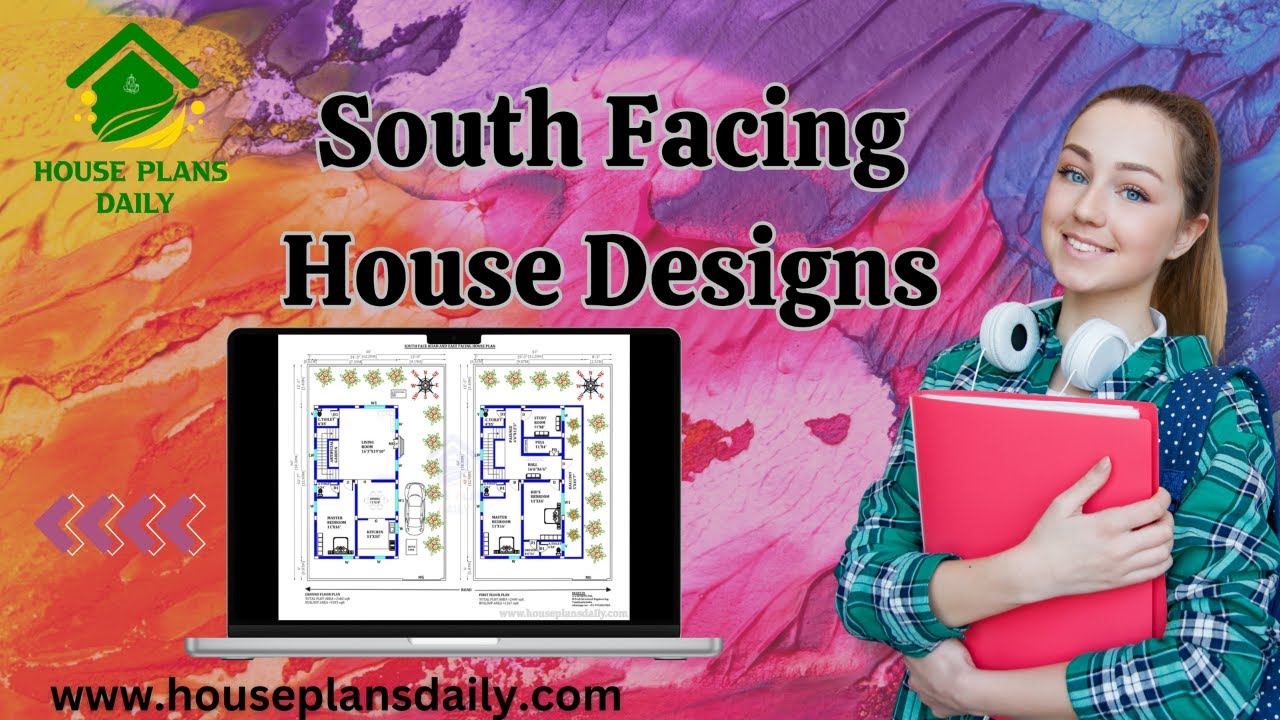
Are you looking for ground floor south facing house plan? Yes, this articles is very useful to people those who are searching under 1100 square feet.

Are you looking for best west face floor plan? This article is very useful to people who are searching floor plans in west direction. Each floor plan is designed according to vastu shastra because people believed in vastu principles.

Are you looking for east facing house plans? This is best east facing house design article to make your dream house. In this file, you will get 27 different size of east facing floor plans designed according to the vastu shastra principle.

Are you looking for an article about free house plans? Yes, this article provides the best 16 home floor plan ideas, including options of east direction, south direction, west direction, and north directions.

This article provides small house floor plan designs specially created for middle class customer.
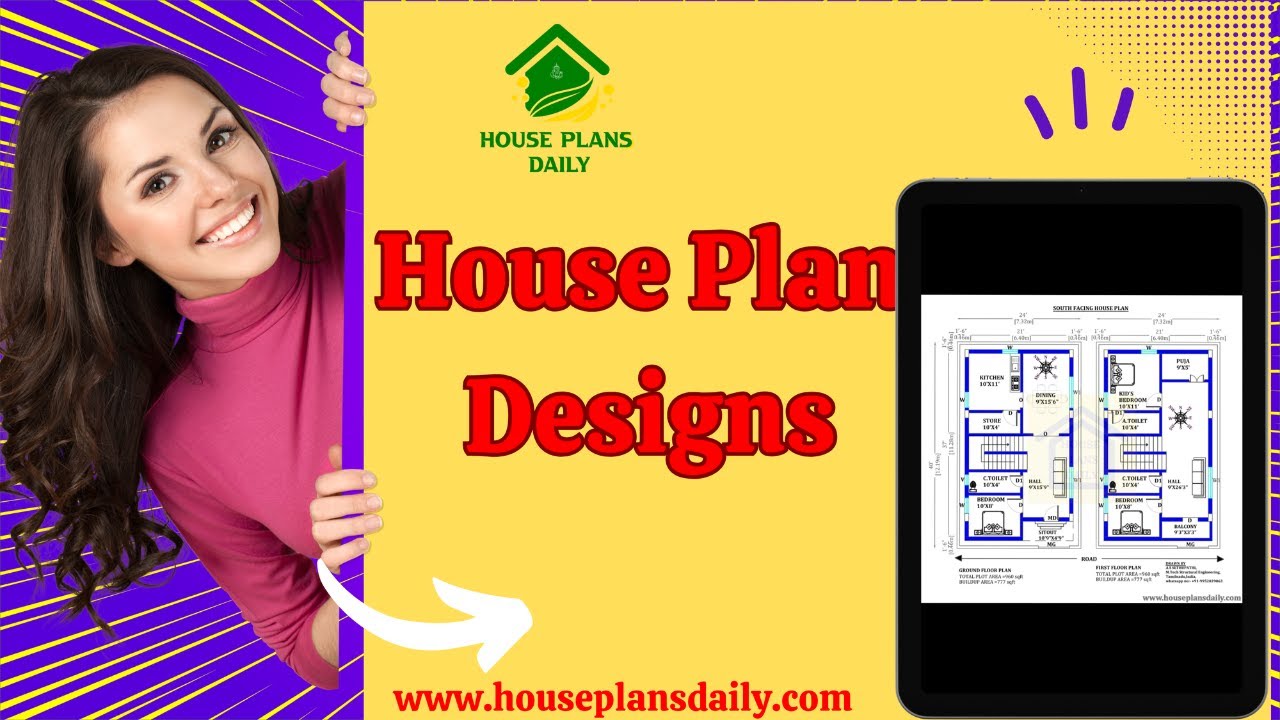
House plan designs are given in this article. In this video article, you will get a you dream house such like east, west, north, and south facing home.
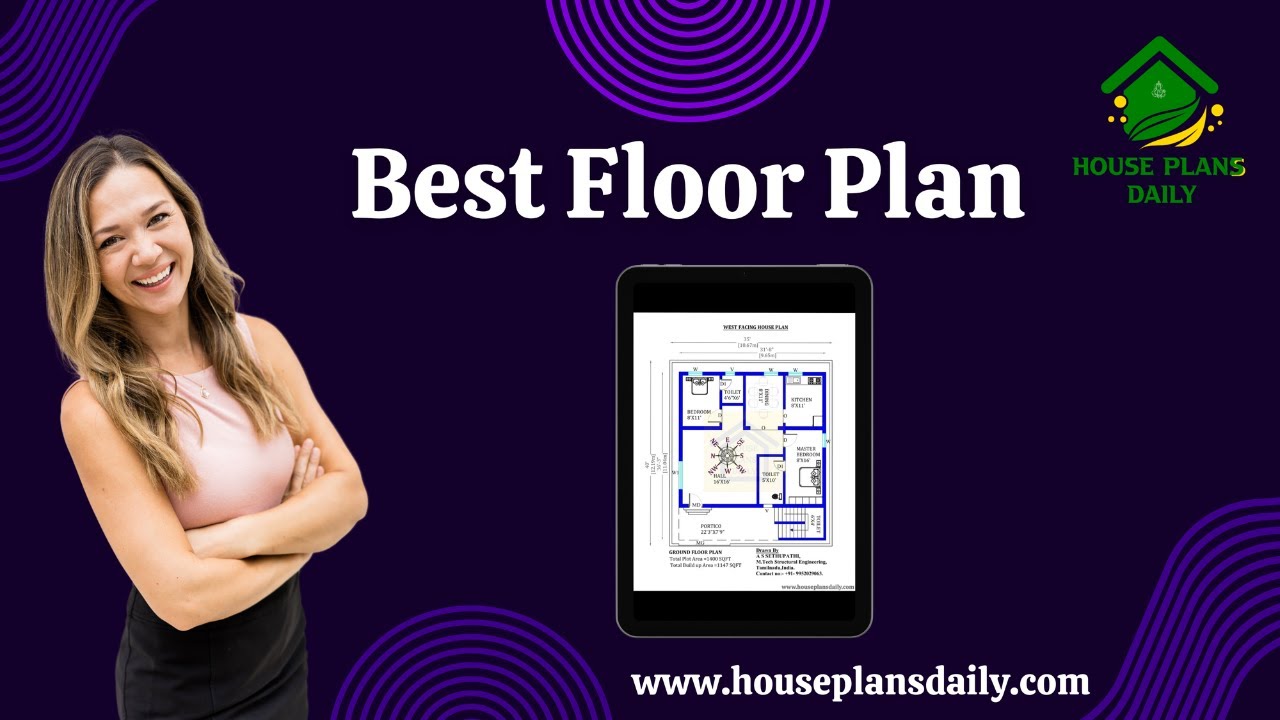
Best floor plan ideas are given in this video article. Some house plans are designed based on vastu shastra principle.

Vastu Shastra House Plans: 100 East Facing Designs for Positive Energy. Discover 100 East Facing Vastu Shastra House Plans designed to bring positive energy into your home.

Top 100 West Facing House Plans for Vastu Shastra Compliance. Discover 100 West Facing Vastu Shastra House Plans designs in this PDF Book.

If you're looking for a comprehensive guide to house design book based on Vastu Shastra principles, this vastu homes book is perfect for you.
