Loading Experience
Browse all posts and designs related to this tag.
Showing 142 results

Vastu Compliant House Plans for Perfect Harmony: Unlock serene living through designs that align with ancient architectural principles and modern needs.

This article presents a best vastu map for new home construction. It covers how different house plans align with traditional vastu directions and how to optimize layout for harmony, health, and prosperity.
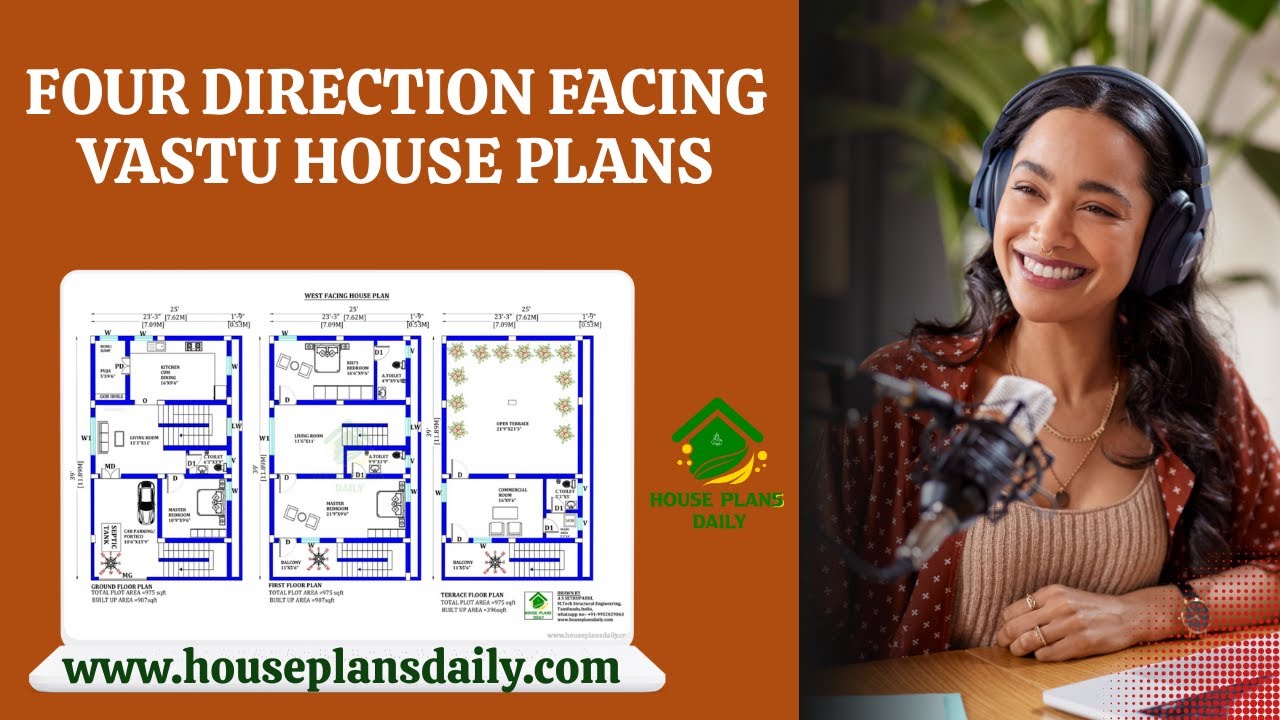
Four-direction facing Vastu house plans are presented in this video article. These layouts explore directional principles to enhance energy flow and harmony.

On the ground floor, there are 3 commercial shop plans are available, while the first floor offers two 1BHK residential units.

Discover village-model 2 BHK house plans with varying sizes and directions. This article offers multiple 2-bedroom layouts, each designed according to Vastu Shastra principles.

If you are looking for a Best Vastu Floor Plans design, this video will be very useful for you to build a beautiful Vastu dream home.

If you are searching for a Vastu house plan design, this video will be very useful for you to build a beautiful dream home with a nice view.

Are you looking for an article about free house plans? Yes, this article provides the best 16 home floor plan ideas, including options of east direction, south direction, west direction, and north directions.

House plan designs are given in this article. In this video article, you will get a you dream house such like east, west, north, and south facing home.
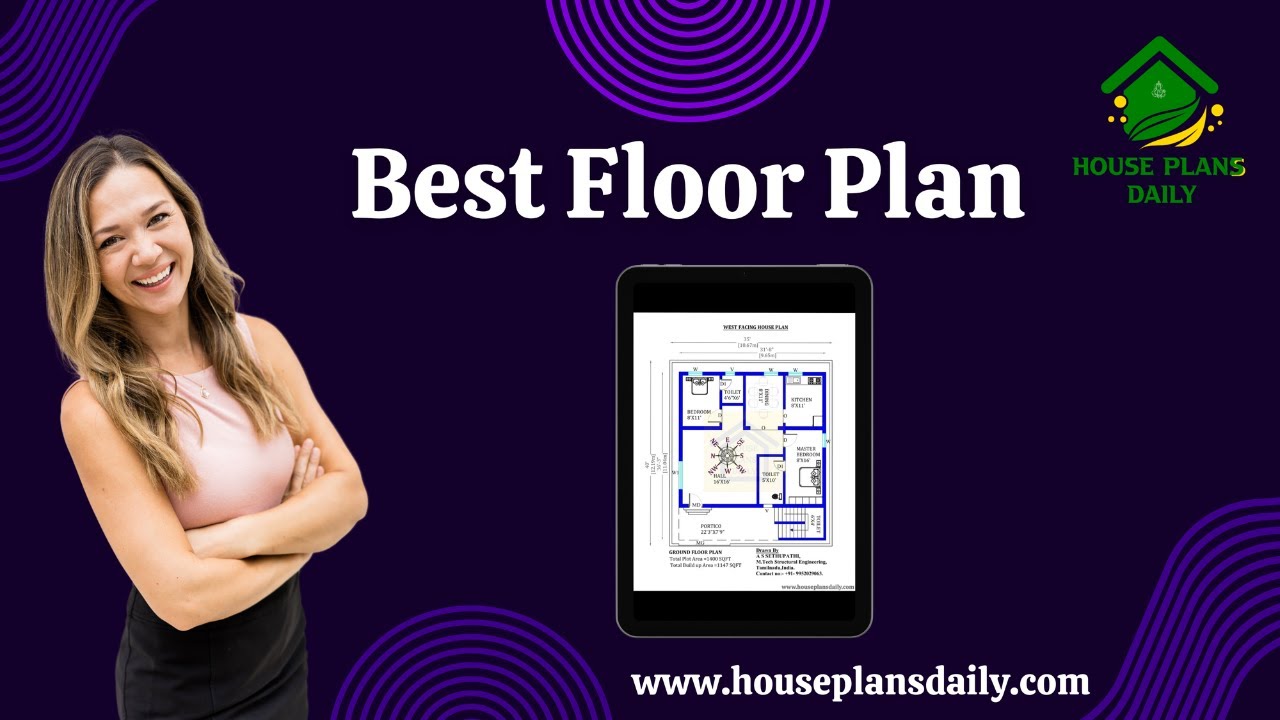
Best floor plan ideas are given in this video article. Some house plans are designed based on vastu shastra principle.

This article presents a 33x33 south-facing Vastu plan for a G+1 house. The total area for both the ground and first floors is 1089 sq ft each. The house features a 3BHK layout, with dimensions of 33 feet by 33 feet.

26x26 west facing home design with vastu is given in this article. The total area of the ground floor and first floor are 676 sq ft and 676 sq ft respectively. This is G+ 1 west face house building.
