Loading Experience
Browse all posts and designs related to this tag.
Showing 8 results
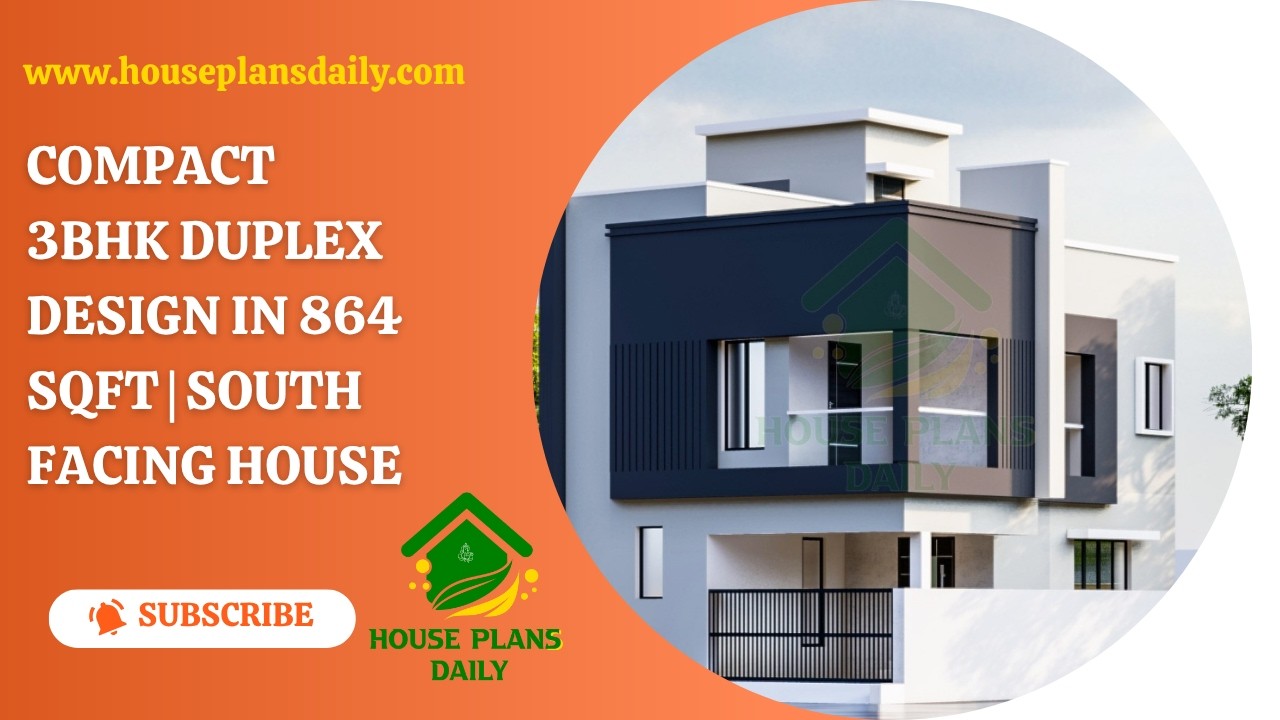
This 3BHK duplex house plan offers a smart two-storey home concept for families looking for a compact yet comfortable house.

Discover this 1196 SqFt south facing single story house plan with a modern front elevation, practical 1BHK floor layout, study room, and complete structural blueprints.

Build your dream home with this west facing G+1 house plan featuring a complete set of architectural and structural drawings.

Explore smart west facing house plans designed with perfect Vastu balance in this article.

House plan with elevation – Small house floor plan and house design front elevation are given in this article. This is a single floor house plan.

1BHK Ground floor plan – West facing single bedroom house plan is given in this article. This is a simple floor plan with a 675 sqft area. The column and beam layouts are given in this file.

2BHK Homes – Two story houses are given in this article. This is a 2bhk north facing home, two houses are available. For more house plans, check out our website www.houseplansdaily.com.

2BHK simple house plan is given in this article. On this plan, two houses are available. On the ground floor, car parking is available. The total plot area is 1080 sqft.
