Loading Experience
Browse all posts and designs related to this tag.
Showing 42 results

22x22 South Face Vastu House Plan is given in this article. The total area of the ground floor and first floors are 484 sq ft and 484 sq ft respectively. This is a G+ 1 south-facing house building.

30x20 west-facing house design is shown in this article. The total area of the ground floor and first floors are 600 sq ft and 600 sq ft respectively.
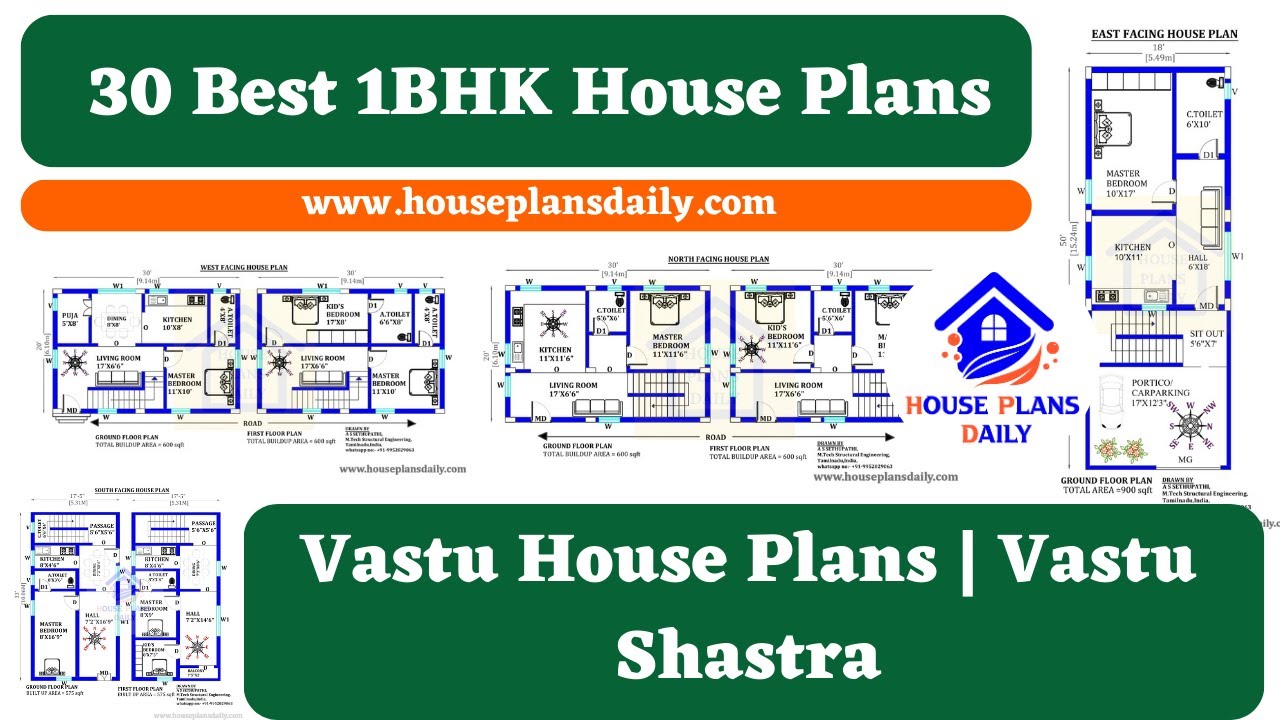
30 Best 1BHK House Plans are shown in this video. For more house plans check out the website www.houseplansdaily.com.
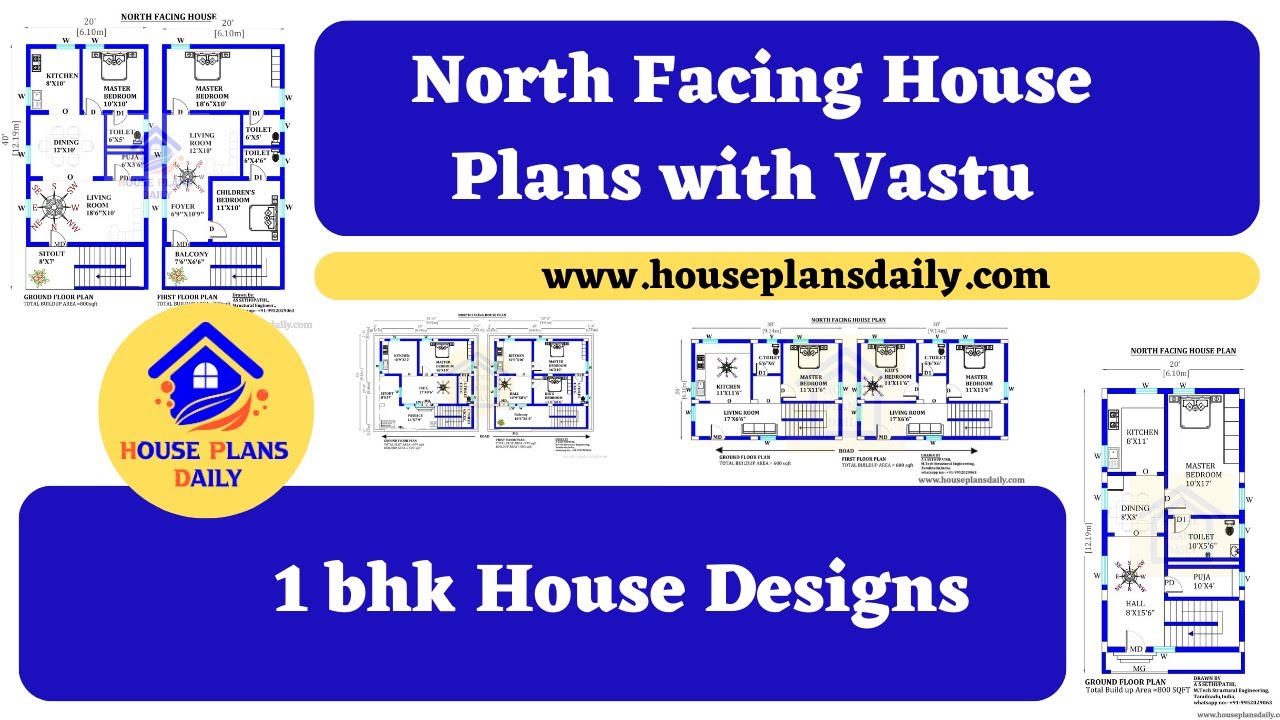
North Facing House Plans with Vastu are shown in this video. For more house plans, elevation designs, and interior designs, check out the website www.houseplansdaily.com.
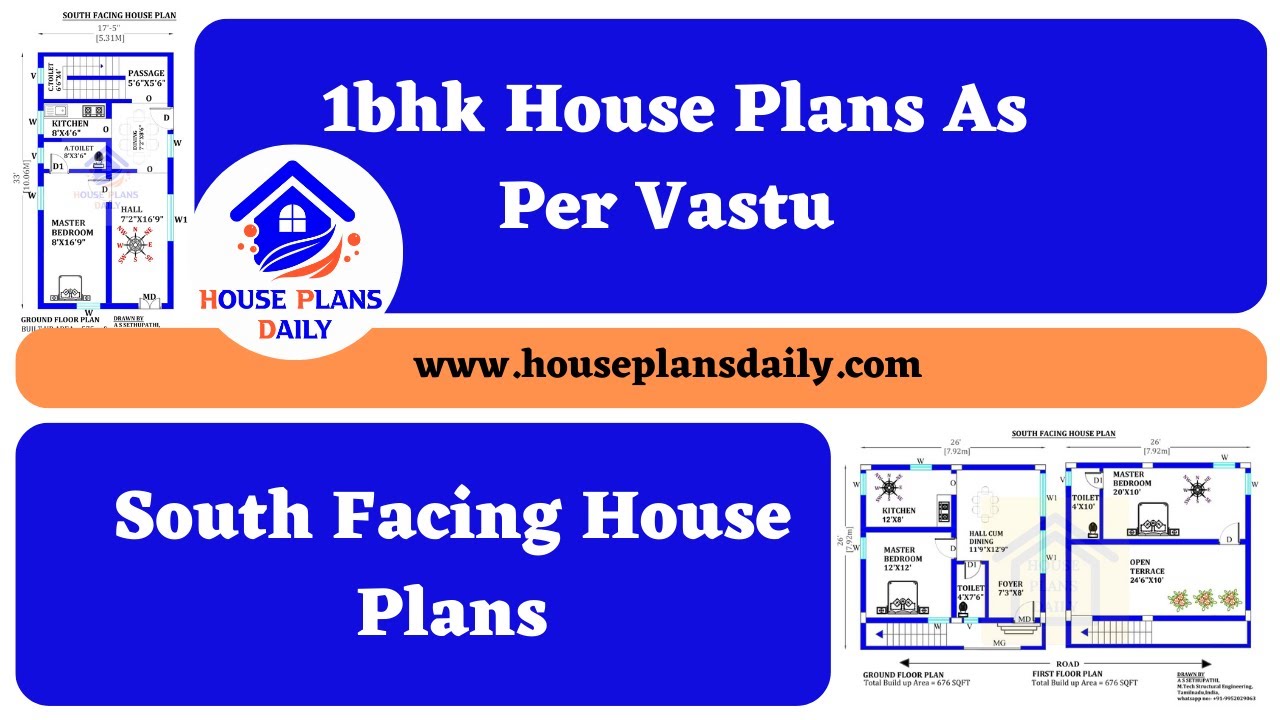
Discover the perfect 1BHK house plans as per Vastu principles in this informative video. Find the ideal layout for your south-facing house.

In this book, 1BHK Tiny House Plans As Per Vastu Shastra are available. This book is about simple house plans which will help people who are searching for small plans. Here, you will get the west facing, north facing, east facing, and south facings plans.
