Loading Experience
Browse all posts and designs related to this tag.
Showing 119 results

A 675 sqft west facing single floor house plan with elevation is an ideal choice for small families, first-time homebuyers, and plot owners looking to maximize limited space without compromising on comfort.

Take a complete House Tour Walkthrough and explore a beautifully designed home from room to room. This detailed home tour gives you a closer look at the overall house layout, interior spaces and practical design ideas.
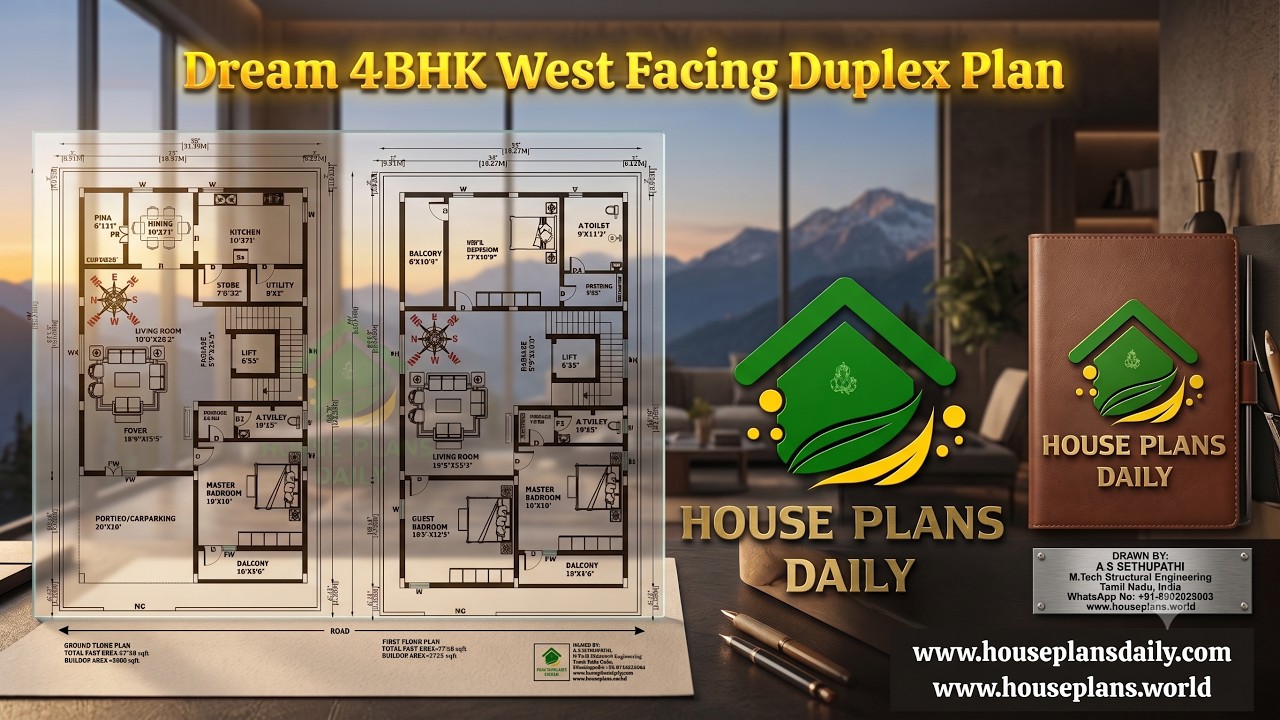
Discover a Dream 4BHK West Facing Duplex Plan built on a 2720 sqft plot with an 1838 sqft built-up area. This two-story home features 4 spacious bedrooms, car parking, a modern layout, and a Vastu-inspired west facing duplex design.

A west facing duplex house plan with structural design offers an ideal blend of contemporary architecture and Vastu-compliant spatial planning for homeowners seeking two independent units on a single plot.
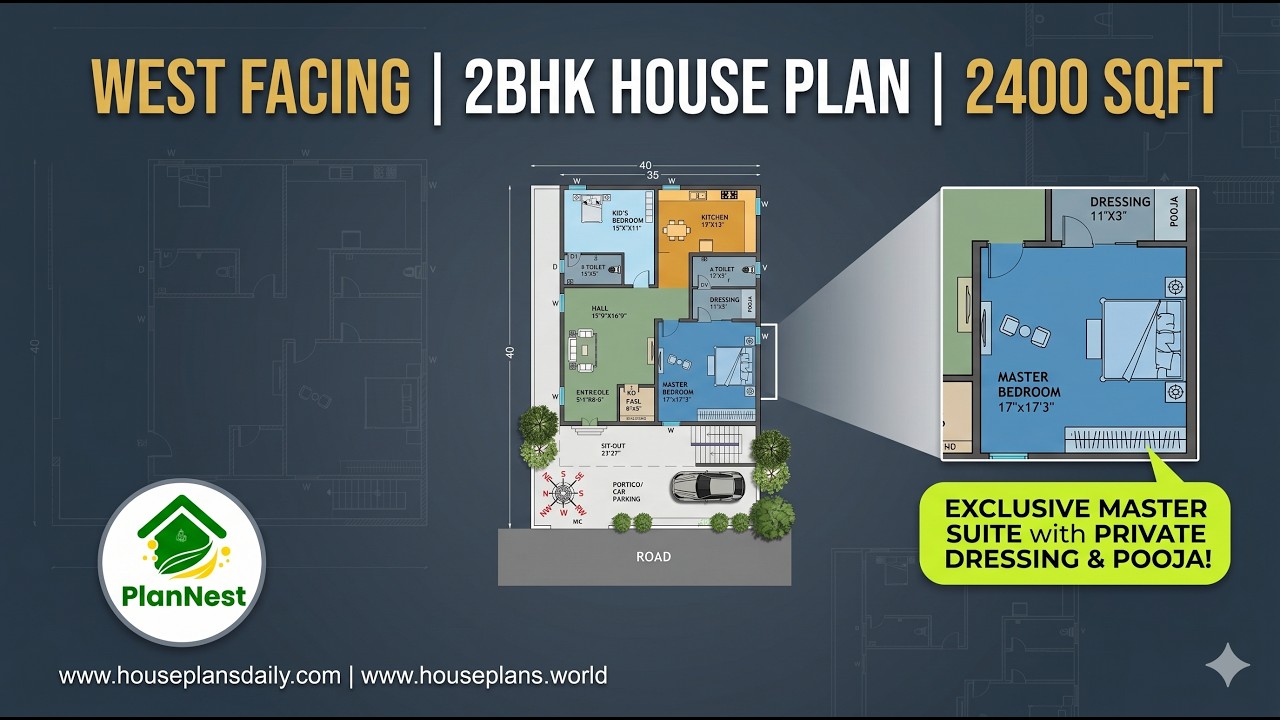
West facing 2bhk house plan 2400 sqft is given in this article.
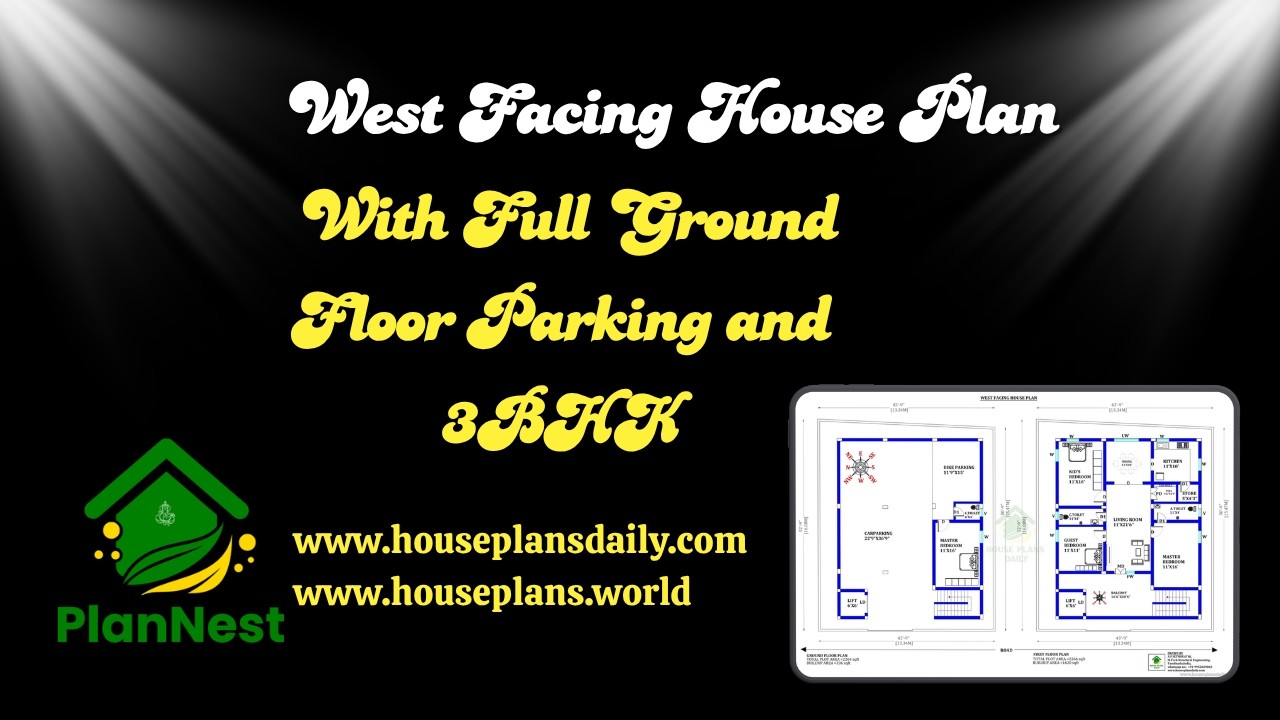
This article presents a west facing house plan with full ground floor parking and 3bhk, designed for convenience and efficient space utilization.

Affordable west facing Vastu house plans for small families are featured in this article.

Explore smart west facing house plans designed with perfect Vastu balance in this article.

Vastu floor plans presented in this video article are thoughtfully designed for Indian homes. Since ancient times, Vastu Shastra has been trusted to bring prosperity and positive energy.

Explore West Facing House Floor Plans by Vastu in this article.

Explore Vastu-compliant house designs and floor plans that align with traditional principles to enhance harmony, health, and prosperity.

This article presents a collection of Modern Vastu house plan ideas, including east-facing, north-facing, west-facing, and south-facing house plans.
