Loading Experience
Browse all posts and designs related to this tag.
Showing 8 results
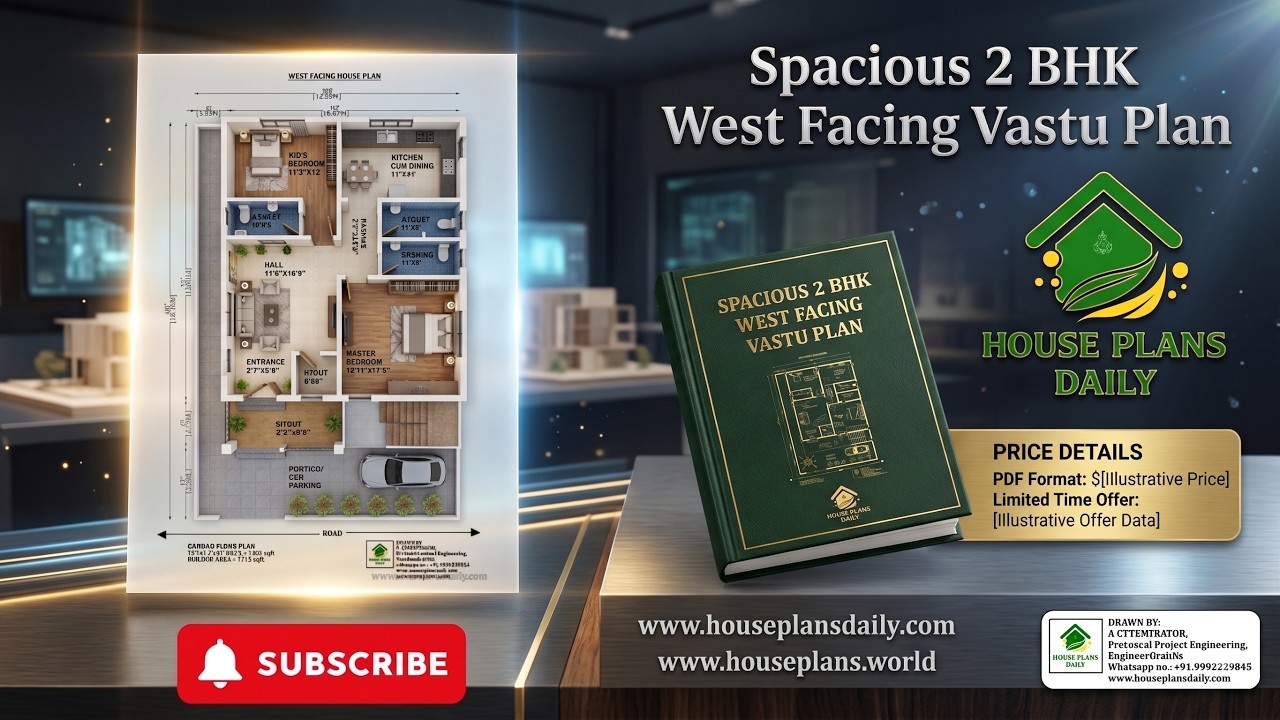
Explore this Spacious 2 BHK West Facing Vastu Plan, designed as a modern and practical ground floor house plan for comfortable family living.

Vastu Shastra, an age-old traditional Hindu system of architecture, plays a potent role in constructing and planning buildings and homes to foster positivity and harmony.

30x50 house plans west facing is given in this article. This is a west facing house with vastu. The length and breadth of the house plans are 30’6” and 62’ respectively.

2 bedroom house plan is given in this article. This is a 30x60 home plan with car parking. Here, the front view, side view, and back view elevation designs are given.
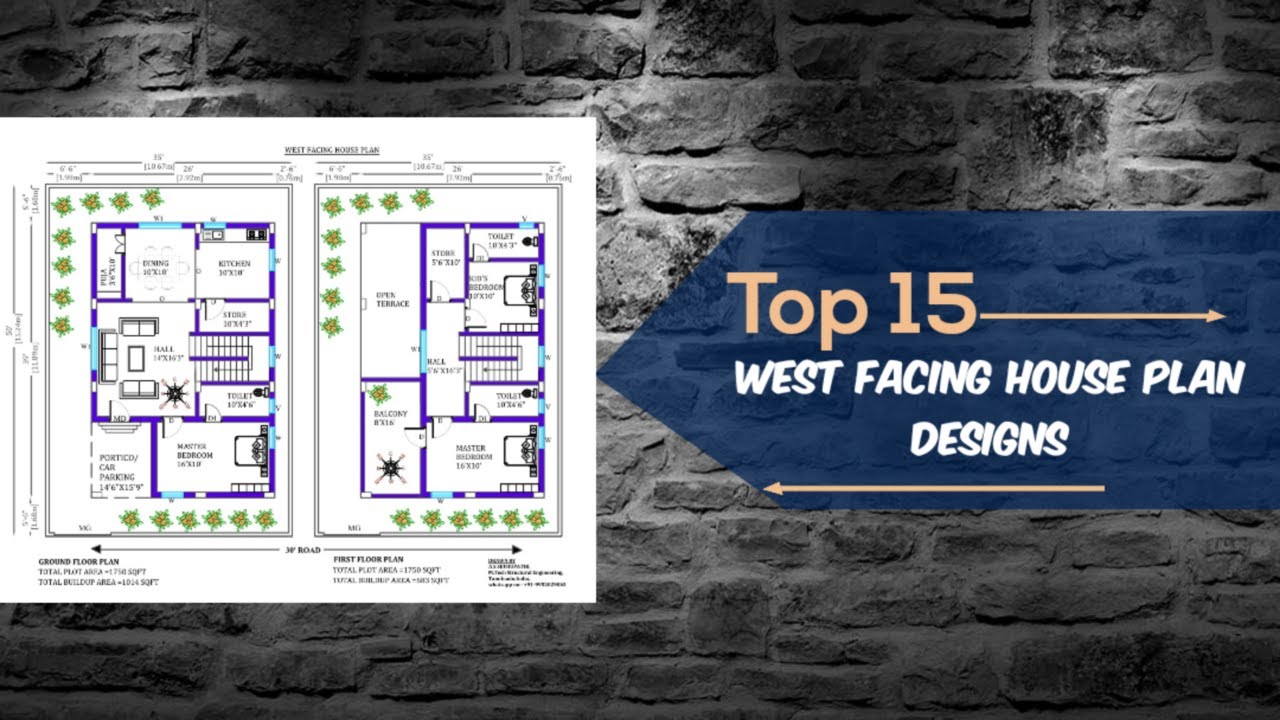
Discover the top 15 West Facing House Plan Designs as per Vastu Shastra in this comprehensive guide. Find the perfect design for your 30x40, 35x50, 27x50, and various other land sizes.

Discover the perfect West Facing House Plan As Per Vastu Shastra in this comprehensive video guide. Download house plans PDF and DWG files from www.houseplansdaily.com for a variety of home plan design ideas.
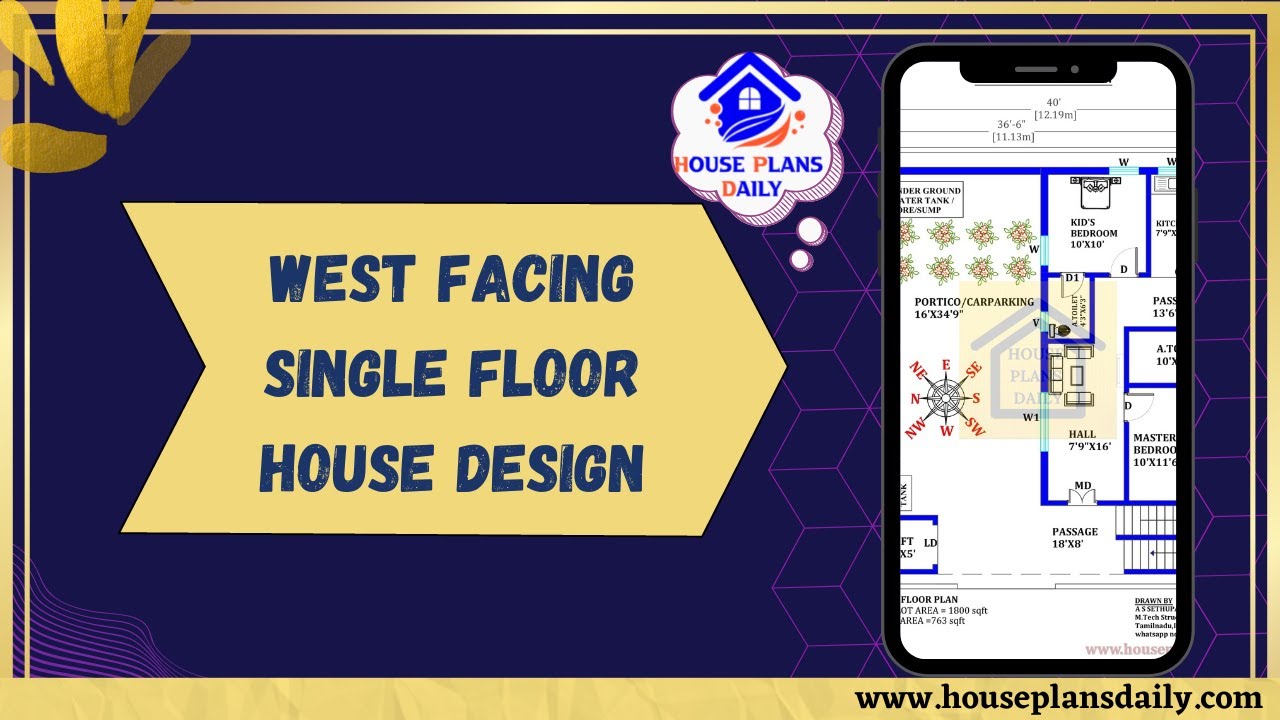
Explore our West Facing Single Floor House Design with an 1800 sqft area. Download house plans PDF and DWG files from our website for easy access to a variety of home plan designs and ideas.

3BHK plan as per vastu is given in this article. This book includes 3bhk homes of west, east, north, and south facing house plans. This book is all about House Plans as per Vastu Shastra.
