Loading Experience
Browse all posts and designs related to this tag.
Showing 51 results
Explore this modern corner duplex house elevation with a stylish glass balcony design.
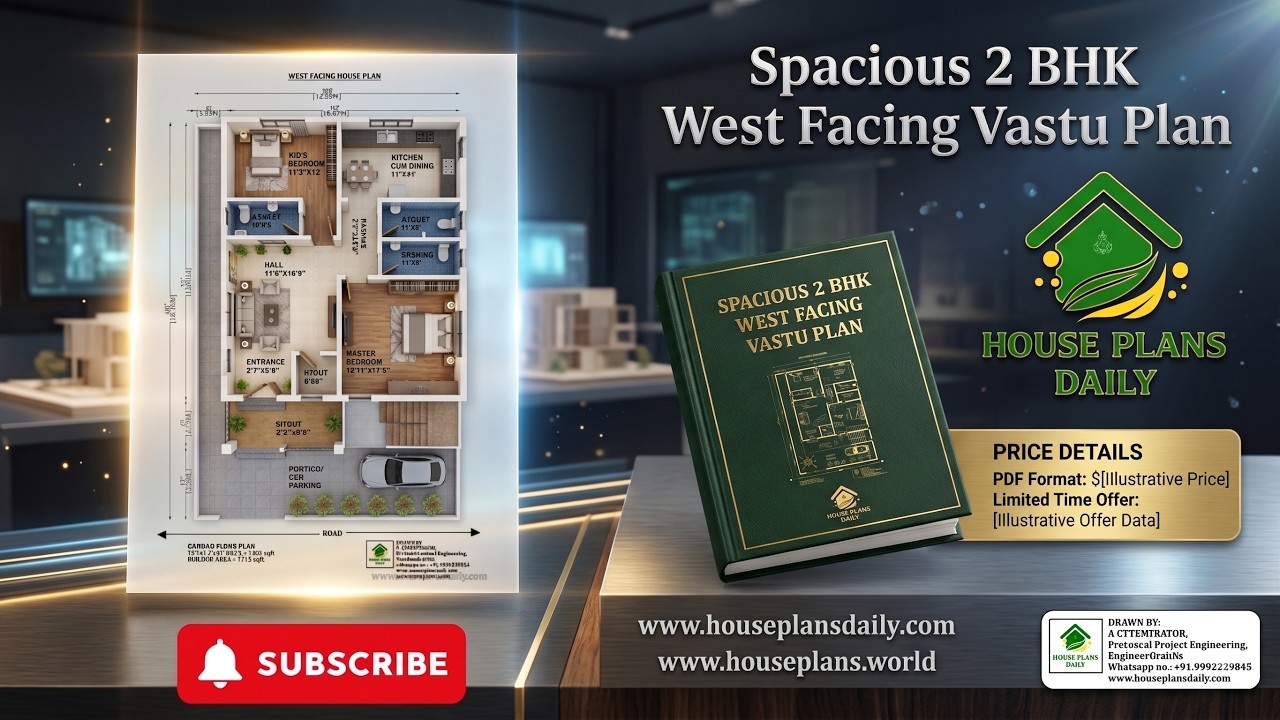
Explore this Spacious 2 BHK West Facing Vastu Plan, designed as a modern and practical ground floor house plan for comfortable family living.

Build your dream home with this west facing G+1 house plan featuring a complete set of architectural and structural drawings.
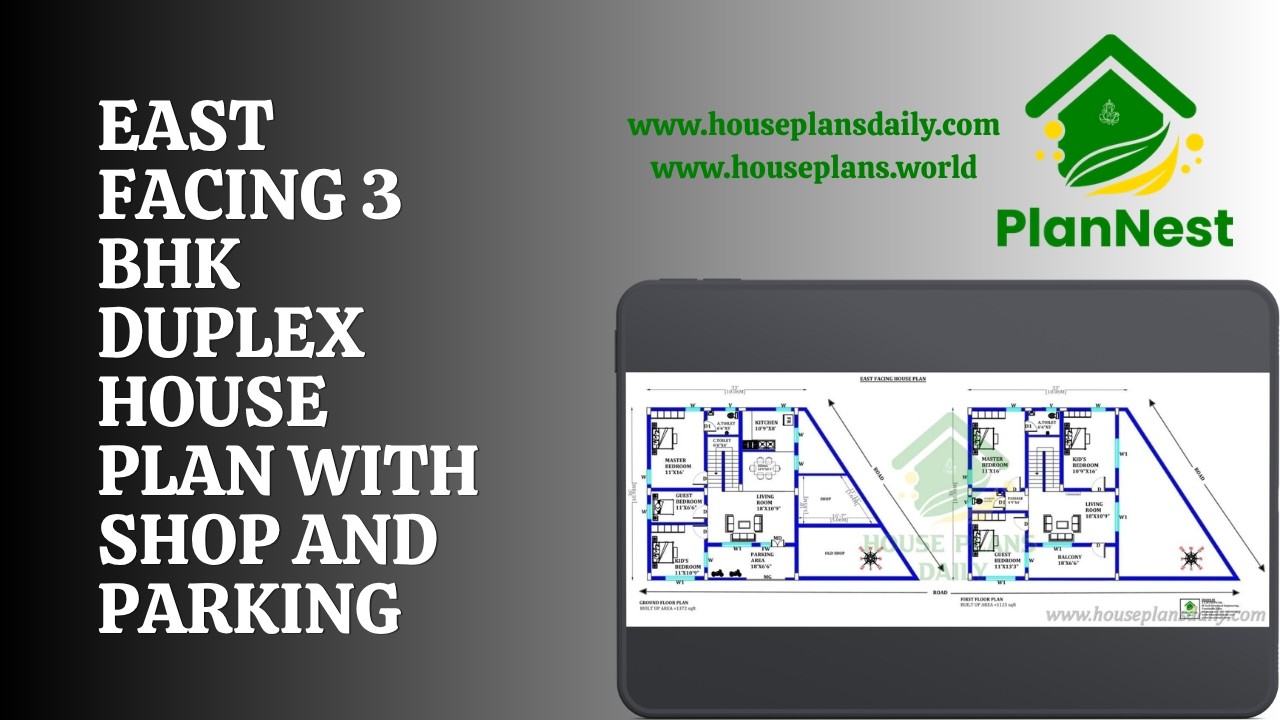
East Facing 3 BHK Duplex House Plan with Shop and Parking is showcased in this video article.

Perfect family home layout ideas are featured in this article, including modern 3BHK and 4BHK house design ideas that focus on comfort, space planning, and a stylish lifestyle.

Elegant 3 Bedroom Contemporary Home Design presents refined layouts offering single-floor and double-floor plan variations.

This book presents a meticulously designed 30x40 west-facing house floor plan crafted in harmony with the time-tested principles of Vastu Shastra.

Explore a variety of house plans with detailed room dimensions aligned with Vastu Shastra principles.

26x26 west facing home design with vastu is given in this article. The total area of the ground floor and first floor are 676 sq ft and 676 sq ft respectively. This is G+ 1 west face house building.

Get ready to be amazed by these stunning house designs that will leave you breathless. Explore a collection of architectural masterpieces that redefine luxury living.

30x50 west facing home design drawing is given in this article. The total area of the west facing house plan is 1500 SQFT. This is a G+ 1 house building.

Top 50 G+1 House Plans Designed According to Vastu Shastra are elaborated below. Explore our collection of Vastu house plans given below.
