Loading Experience
Browse all posts and designs related to this tag.
Showing 18 results

3BHK Modern House Plan presents versatile home layouts featuring detailed ground floor and duplex plan options.
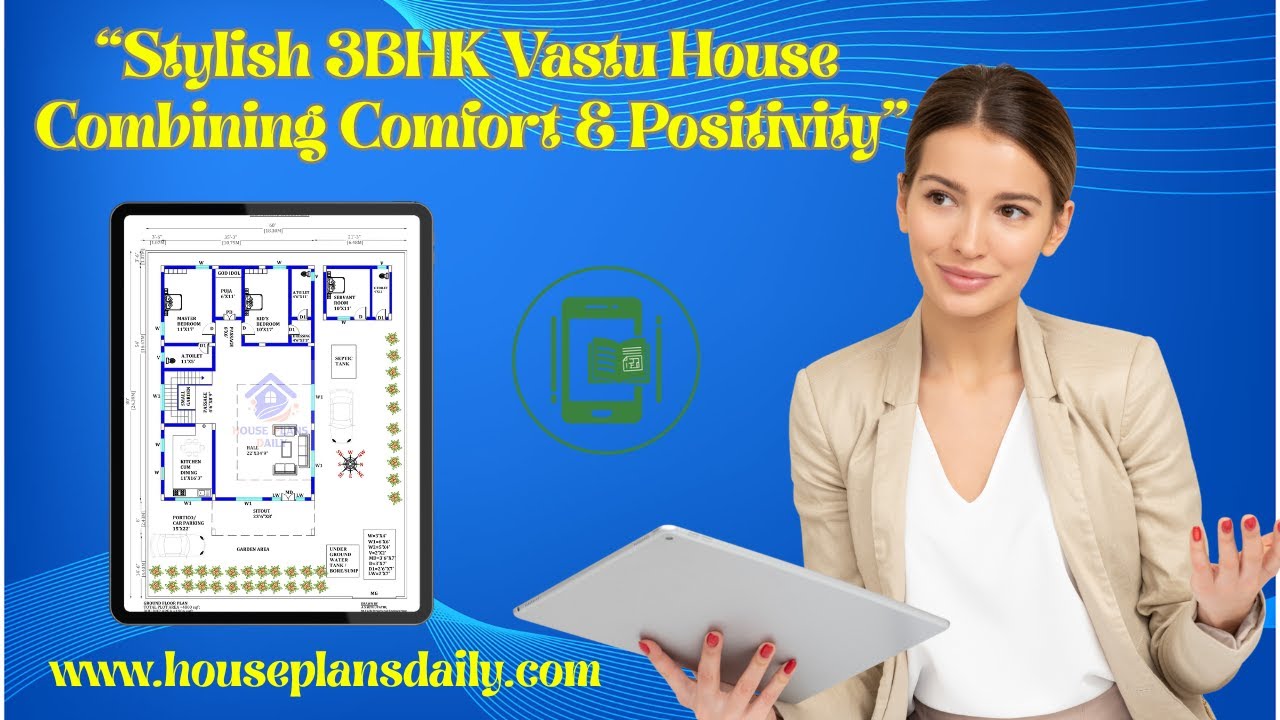
This video article showcases a 3BHK vastu house plan with smart ground floor and double story designs.

Are you looking for an article about free house plans? Yes, this article provides the best 16 home floor plan ideas, including options of east direction, south direction, west direction, and north directions.

Top 100 West Facing House Plans for Vastu Shastra Compliance. Discover 100 West Facing Vastu Shastra House Plans designs in this PDF Book.

West facing plan – 963 sqft 4 bedroom plan is given in this article. This is a simple floor plan with the guest bedroom. For more ideas check out our website www.houseplansdaily.com.

Vastu for South Facing House is described in this article. The given house design comprises two floors i.e, the ground and first floor. Each floor is spread over 1750 Sqft area.

West facing 3BHK house plan is given in this article. The length and breadth of the 3BHK house plan are 18' and 50' respectively.

2 bedroom house plan is given in this article. This is a 30x60 home plan with car parking. Here, the front view, side view, and back view elevation designs are given.

West facing home – 3bhk duplex house plan is given in this article. This plan is comprised of two floors with a total plot area is 2029 sqft.

This is the ground floor layout of the 40x50 house plan. The total area of the west facing house is 2000 sqft, and the constructed area is 1535 sqft.

West Face House Plan As Per Vastu is described in this article. The below-given house design includes only a single floor with a plot area of 1250 Sqft.

Looking for hostel plans design inspiration? Check out this guide for creative and functional hostel designs that will make your space stand out!
