Loading Experience
Browse all posts and designs related to this tag.
Showing 15 results
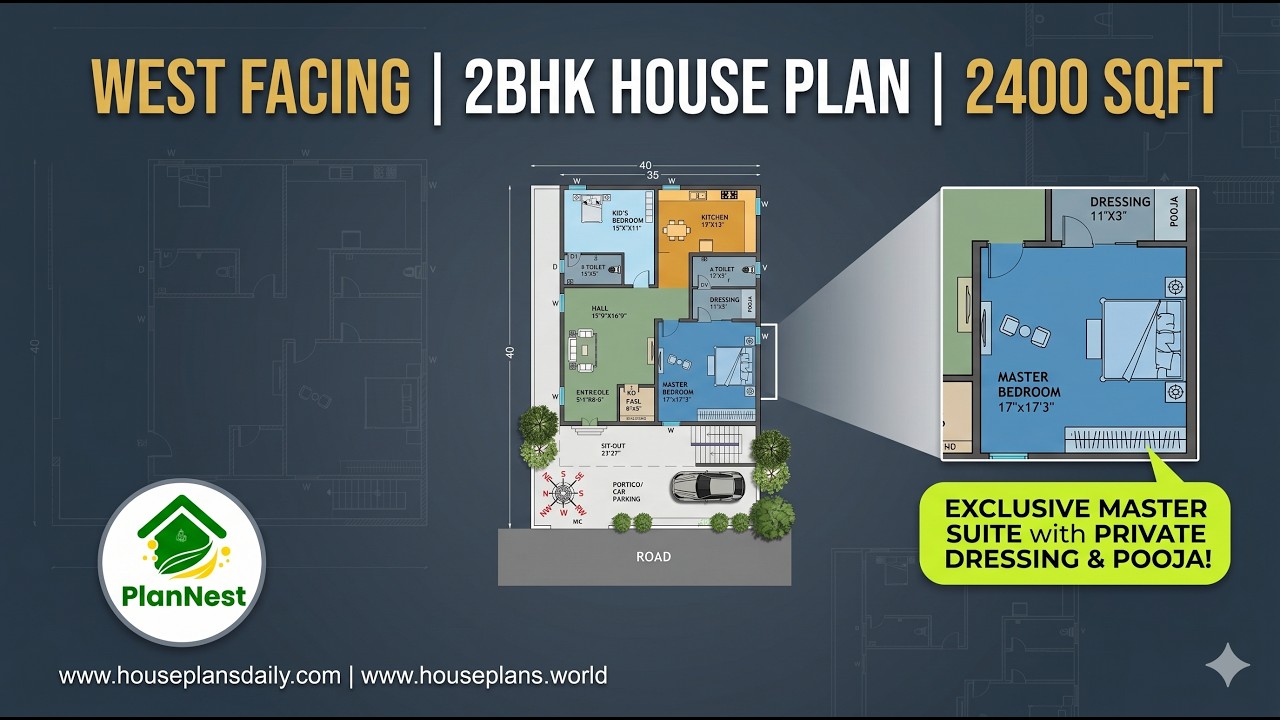
West facing 2bhk house plan 2400 sqft is given in this article.

West facing shop with house plan 1290 sqft in Tamil is featured in this article, showcasing a modern 2BHK home with a constructed area of 1102 sqft.

Affordable west facing Vastu house plans for small families are featured in this article.

This article showcases top best house floor plan images with well-planned layouts, functional spaces, and stylish home designs.

36 vastu shastra compliant house plans for good health and prosperity is given in article. Each plan adheres to traditional vastu principles and includes options for east-facing, west-facing, north-facing, and south-facing layouts.

Top 99 house plans and architecture ideas for plot sizes 20x30 to 40x60 is given in this article. Each house is designed with vastu shastra principle.

Watch this video to explore house measurements floor plans and find the perfect design for your dream house.

Discover the ideal modern house floor plan for your dream home. Watch our video to get inspired and start designing your perfect living space.

2 bedroom house plan is given in this article. This is a 30x60 home plan with car parking. Here, the front view, side view, and back view elevation designs are given.

West Face House Plan As Per Vastu is discussed in this article. The house design includes only a single floor with a spacious car parking area.

West Face House Plan As Per Vastu is described in this article. The below-given house design includes only a single floor with a plot area of 1250 Sqft.

Explore the top 20 house plans and designs in this video showcasing the best home design ideas for your dream house.
