Loading Experience
Browse all posts and designs related to this tag.
Showing 2 results
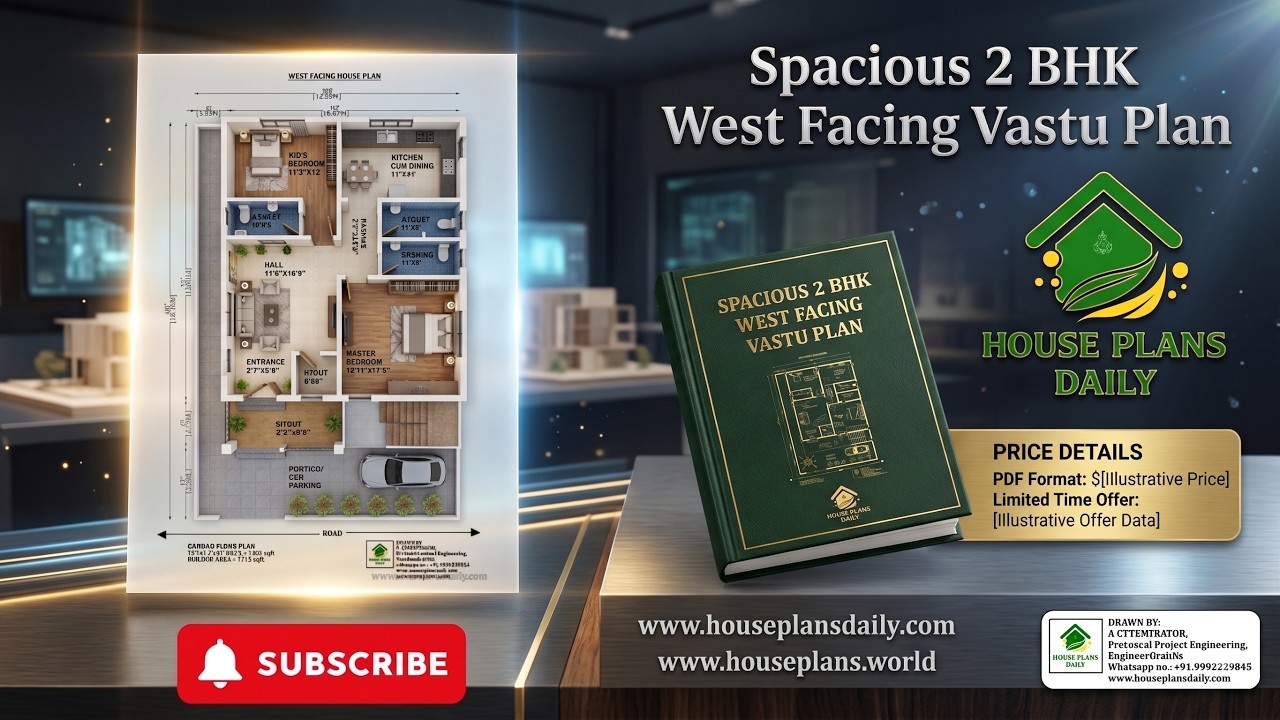
Explore this Spacious 2 BHK West Facing Vastu Plan, designed as a modern and practical ground floor house plan for comfortable family living.

57X44 west facing G+1 house plan drawing. Download this house plan Autocad and pdf files for free. Click here for reading more articles.
