Loading Experience
Browse all posts and designs related to this tag.
Showing 10 results
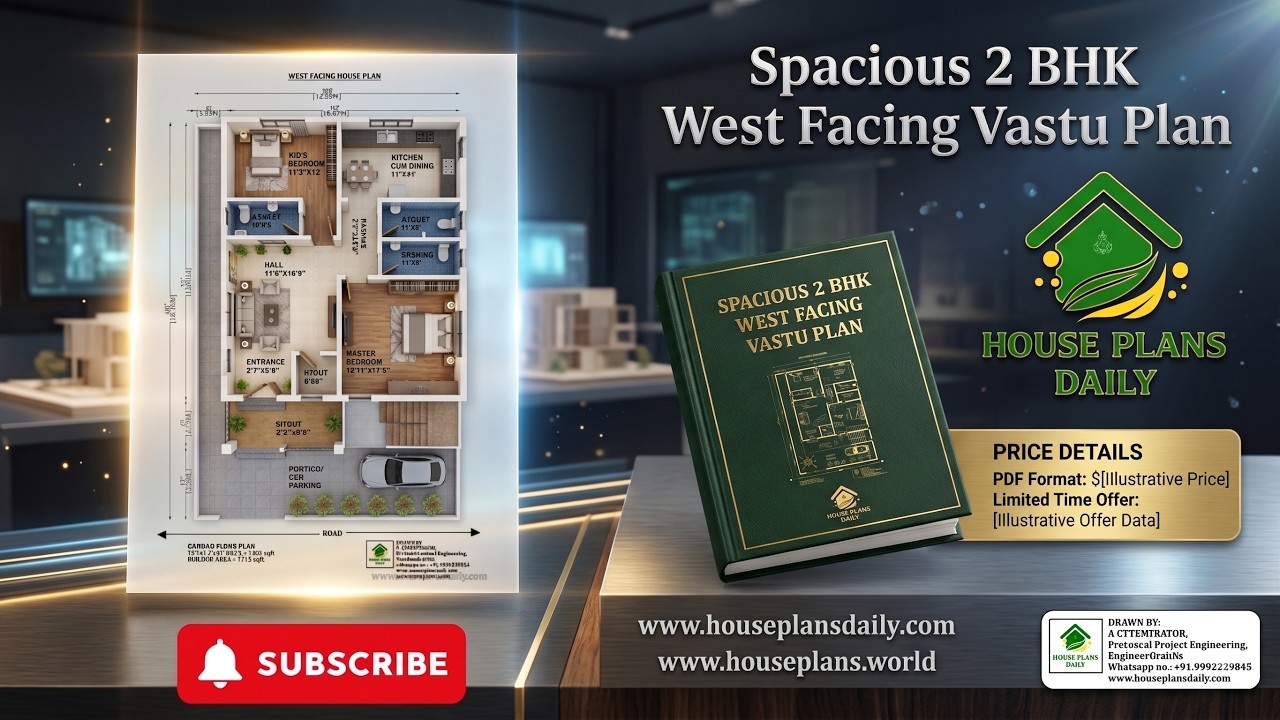
Explore this Spacious 2 BHK West Facing Vastu Plan, designed as a modern and practical ground floor house plan for comfortable family living.
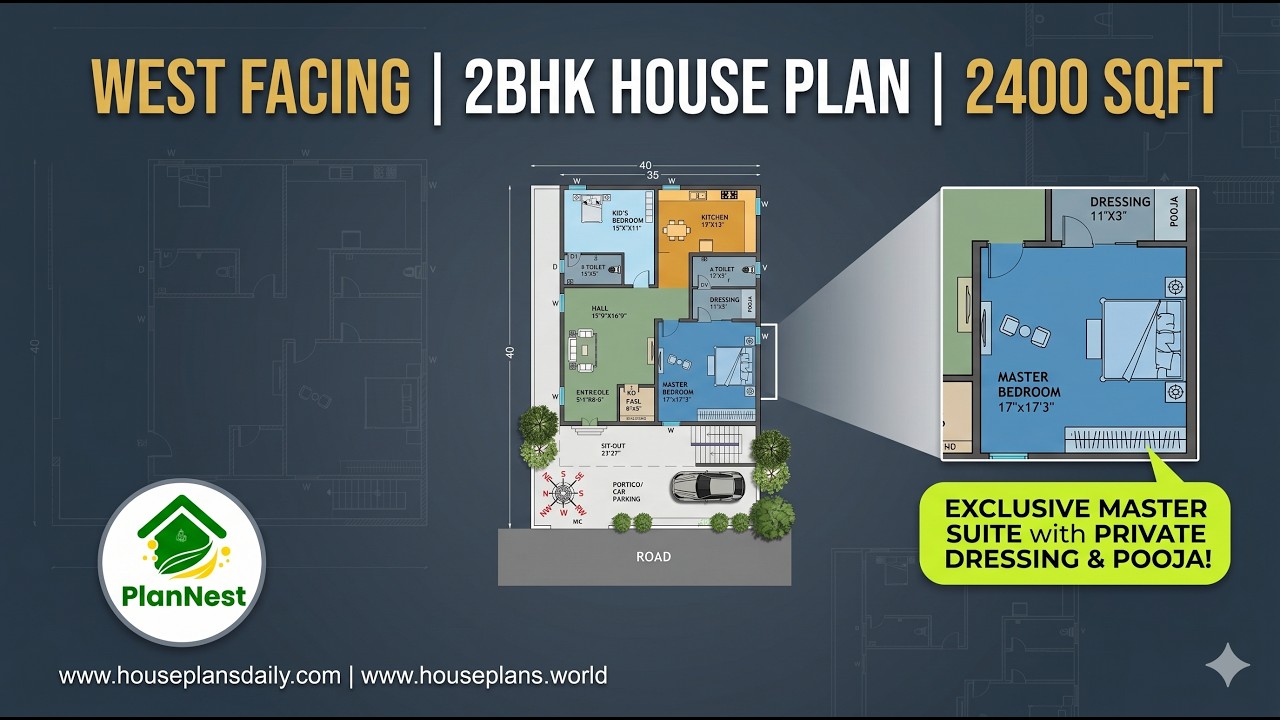
West facing 2bhk house plan 2400 sqft is given in this article.

West facing shop with house plan 1290 sqft in Tamil is featured in this article, showcasing a modern 2BHK home with a constructed area of 1102 sqft.

Explore smart west facing house plans designed with perfect Vastu balance in this article.

30x40 west vastu plan is given in this article. The total area of the ground floor and first floors are 1200 sq ft and 1200 sq ft respectively.

West facing house plan 30x40 feet is given in this article. This is a vastu home. On this west face house floor plan, two houses are available.

30x60 house plan is given in this article. This is a 2bhk west facing house plan. The length and breadth of the house plans are 30’ and 60’ respectively.

Discover the beauty of Indian architecture with our collection of 2 bedroom house plans designed in the traditional Indian style. Explore the unique factors and aesthetic expressions that make these homes truly special.

West facing house plan with shop floor layout is given in this article. Three houses are available on this floor plan. This is a double story house.

West Facing House Plans 31x45 is described in this article. The given house plan includes a single floor with a built-up area of 1260 sqft.
