Loading Experience
Browse all posts and designs related to this tag.
Showing 153 results

A 416 sqft east facing home with front elevation is an ideal choice for homeowners looking to build on a compact plot without compromising on style or functionality.

Discover a north facing 1223 sqft three-storey house plan with two independent 2BHK rental units.

A west facing duplex house plan with structural design offers an ideal blend of contemporary architecture and Vastu-compliant spatial planning for homeowners seeking two independent units on a single plot.
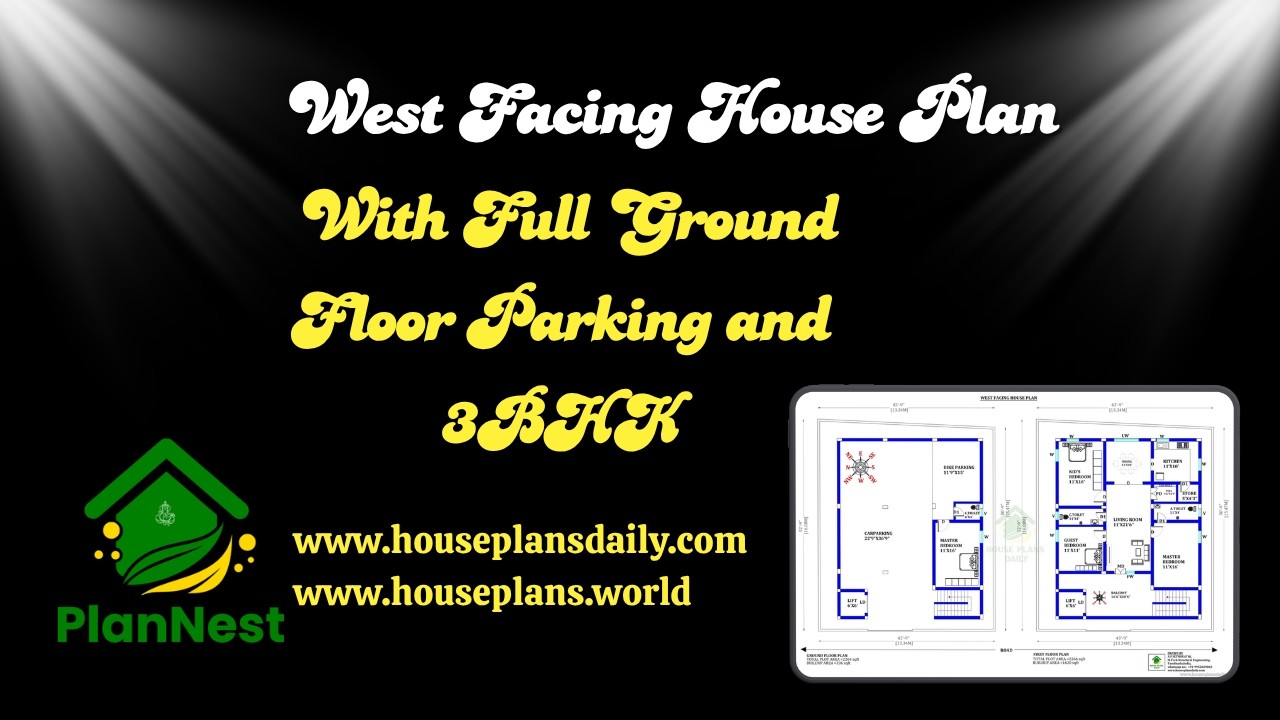
This article presents a west facing house plan with full ground floor parking and 3bhk, designed for convenience and efficient space utilization.
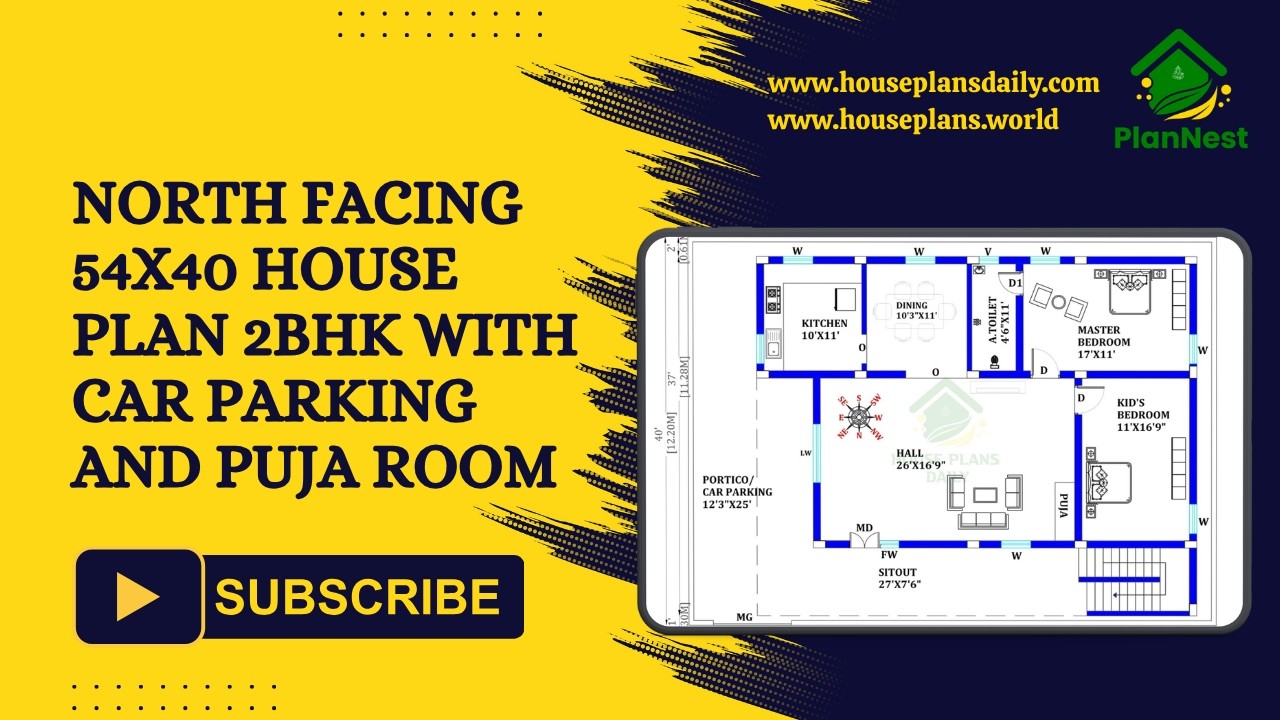
This north facing 54x40 2BHK house plan combines practical space planning with modern living requirements.
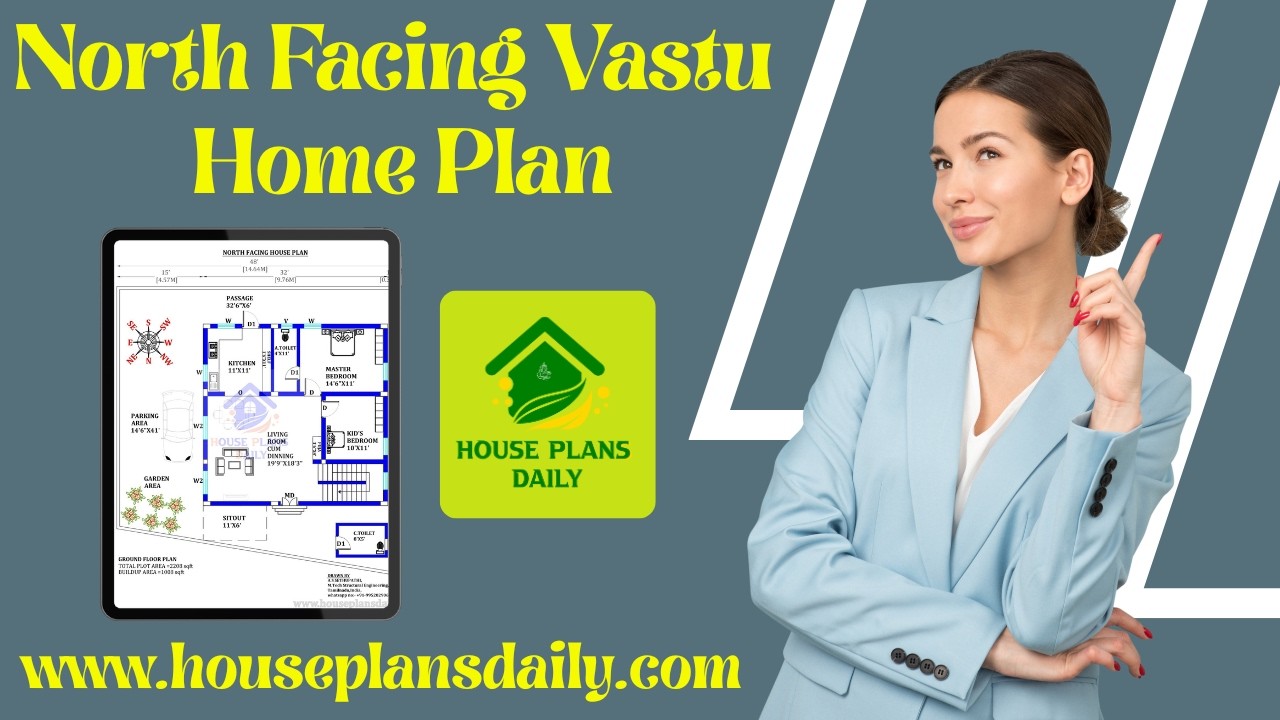
Modern Vastu House Design with Perfect Room Directions highlights thoughtfully arranged spaces following north-direction Vastu concepts.
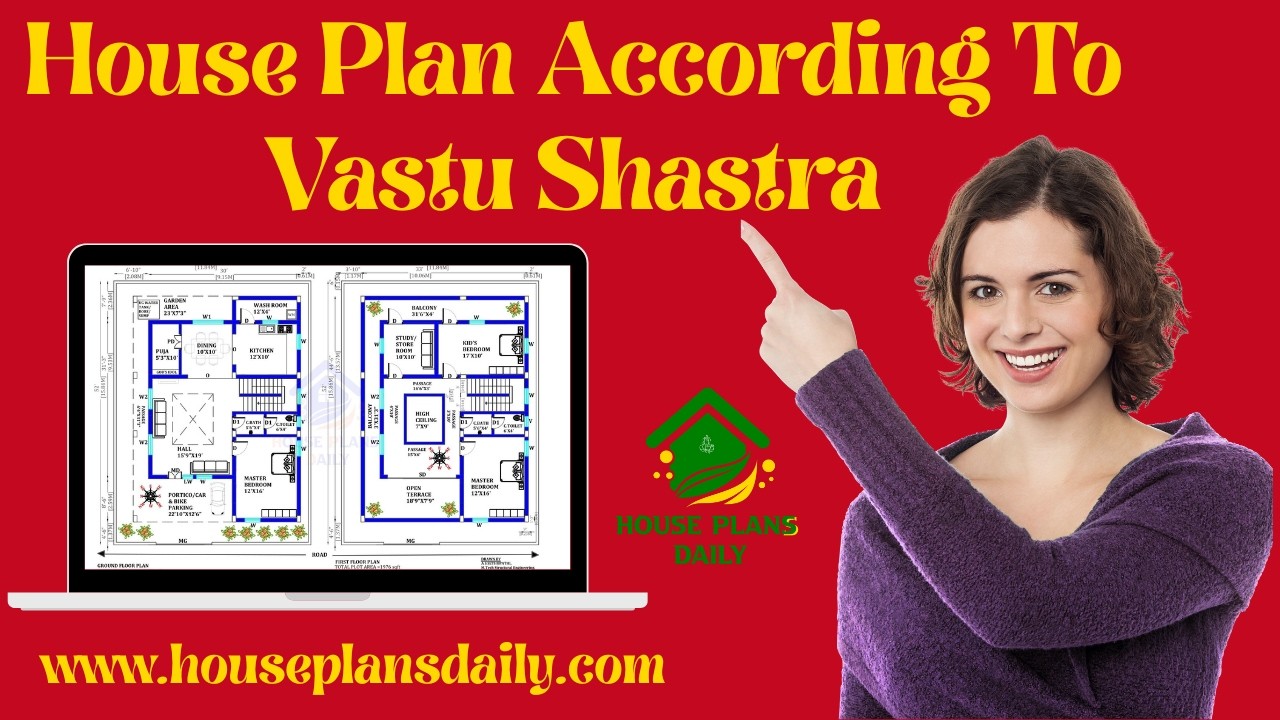
House Plan According To Vastu Shastra features thoughtfully crafted vastu house plans inspired by ancient architectural principles.

Explore smart west facing house plans designed with perfect Vastu balance in this article.

This article showcases top best house floor plan images with well-planned layouts, functional spaces, and stylish home designs.

Vastu floor plans presented in this video article are thoughtfully designed for Indian homes. Since ancient times, Vastu Shastra has been trusted to bring prosperity and positive energy.

Explore Vastu-compliant house designs and floor plans that align with traditional principles to enhance harmony, health, and prosperity.
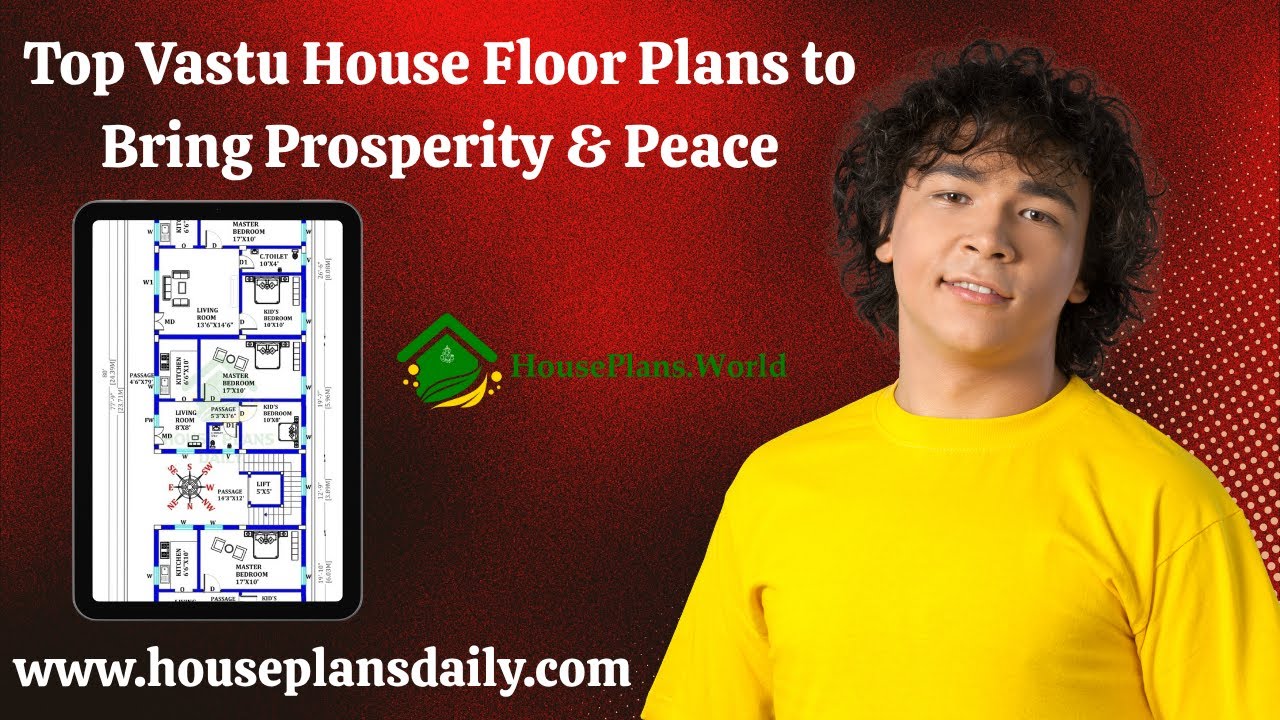
Top Vastu House Floor Plans to Bring Prosperity & Peace in this vidoe article. Explore floor plans that integrate ancient vastu principles with modern design to foster prosperity, balance, and calm living.
