Loading Experience
Browse all posts and designs related to this tag.
Showing 10 results

Discover the best vastu housep plans in this video article. This article offers vastu house plans with comprehensive directional guidance across a range of sizes, making it easy to find a footprint that fits your plot while upholding vastu principles

A Vastu-compliant home floor plan harmonizes the natural forces with living spaces, aiming to enhance health, prosperity, and overall well-being.

House Map According to Vastu Shastra is described in this article. The total plot and built-up area of the house is 4000 sqft and 810 sqft.

West Facing House Plans 31x45 is described in this article. The given house plan includes a single floor with a built-up area of 1260 sqft.

Discover the best house plans with Pooja room and Vastu home designs to create a harmonious and auspicious living space. Explore our website for more house plans, elevation designs, and interior design ideas.
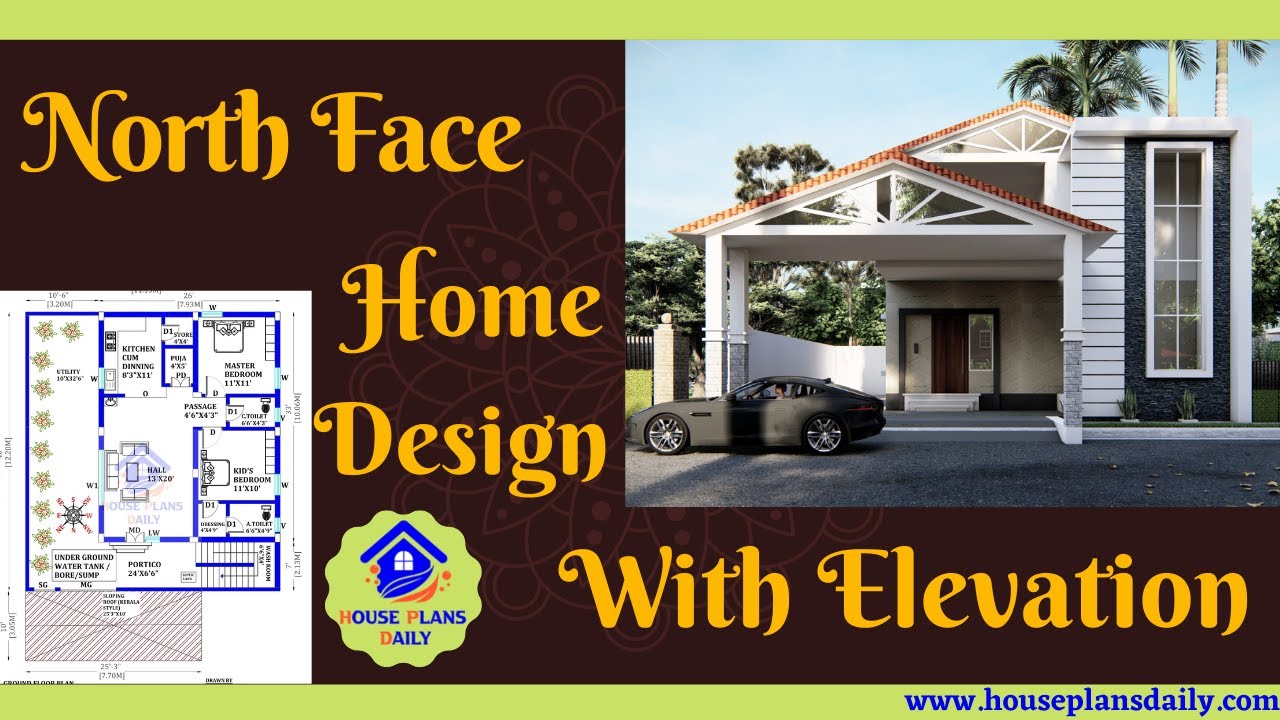
Immerse yourself in the beauty of North Face Home Design with Elevation through this captivating video tour. Discover the architectural marvels and breathtaking views that make this design truly exceptional.

Discover the perfect house plans designed according to Vastu Shastra principles for a harmonious and prosperous living environment.

Discover the most popular Vastu Tips Book that provides valuable insights for constructing homes, offices, temples, and factories according to Vastu Shastra, the ancient Indian architectural technique.

Discover the power of Vastu House Plans and create a harmonious living space that aligns with ancient principles of balance and positivity. Explore our collection of Vastu-inspired house plans for your dream home.

This book is about the most important Vastu Shastra tips. Vastu is science it's proven so making a building or house as per Vastu is most important. Vastu Shastra deals with positive and negative energies.
