Loading Experience
Browse all posts and designs related to this tag.
Showing 11 results

Explore this Vastu House Plan with a South Facing Ground Floor and East Facing Upper Floor, designed as a practical two-story home layout.

South Face House Vastu is shown below with two floors i.e ground and the first floor. The total plot area of both floors is 1200 sqft.

Vastu West Facing House Plan is shown in this article. The plan of the 2-storey house is elaborated below. For more house plans visit www.houseplansdaily.com.

South Facing Home Design is elaborated in this article. The plan of the south-facing house is elaborated below. For more house plans visit www.houseplansdaily.com.

45x45 South Facing House Plan is shown in this article. The plan of the south-facing home is elaborated below. For more house plans visit www.houseplansdaily.com.

Vastu for House South Facing is shown below with two floors i.e ground and the first floor. The total plot area of both floors is 1200 sqft.

30x40 Duplex House Design is shown below with two floors i.e ground and the first floor. The total plot area of both floors is 1200 sqft.

Aesthetic and Functional South Face House Designs with Car Parking is described in this article. The plot area of the below given house is 1500 Sqft.
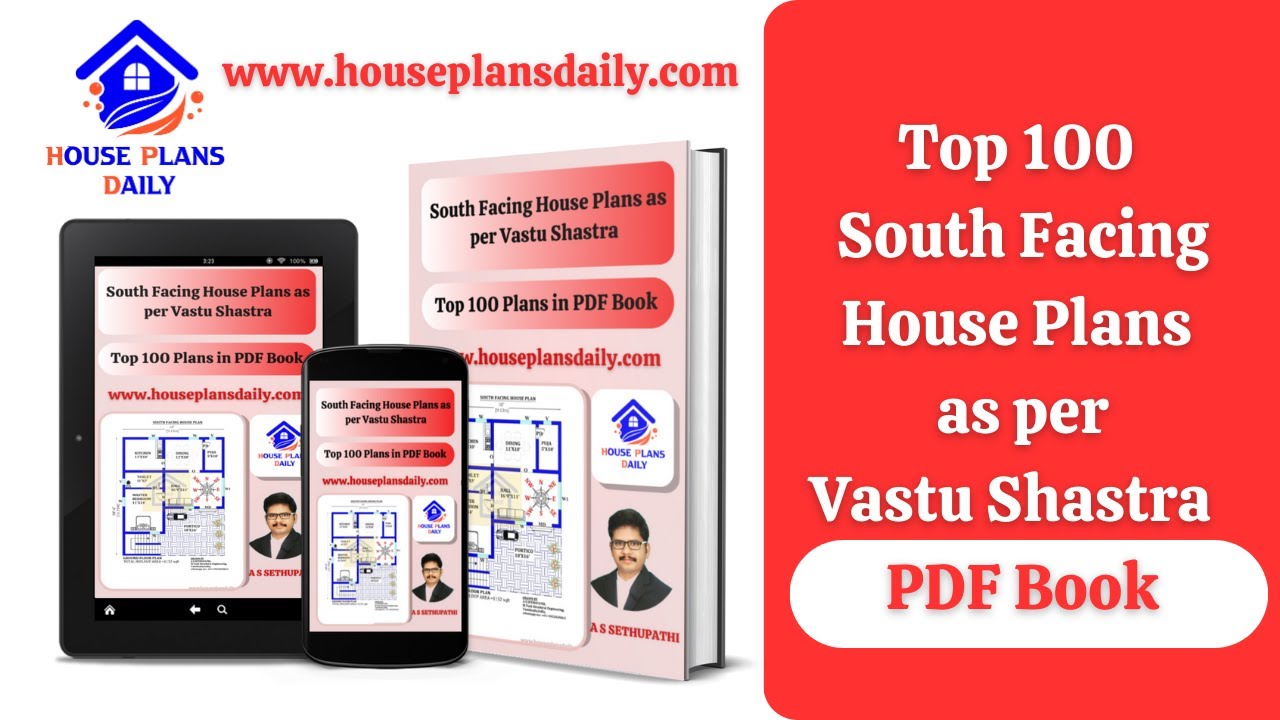
Discover the top 100 South Facing House Plans as per Vastu Shastra in this comprehensive PDF book. Visit our website for more house plans and designs.

In this article, different sizes of 2bhk south facing house plans book is given as per the vastu shastra principle. For more house plan ideas, check out our website www.houseplansdaily.com.

Here, this article is about 2BHK South Facing House Plans As Per Vastu Shastra. This book is prepared for 2bhk south facing house plans. In this book, you will get Different sizes of 2BHK South Facing house plans as per Vastu Shastra principles.
