Loading Experience
Browse all posts and designs related to this tag.
Showing 9 results
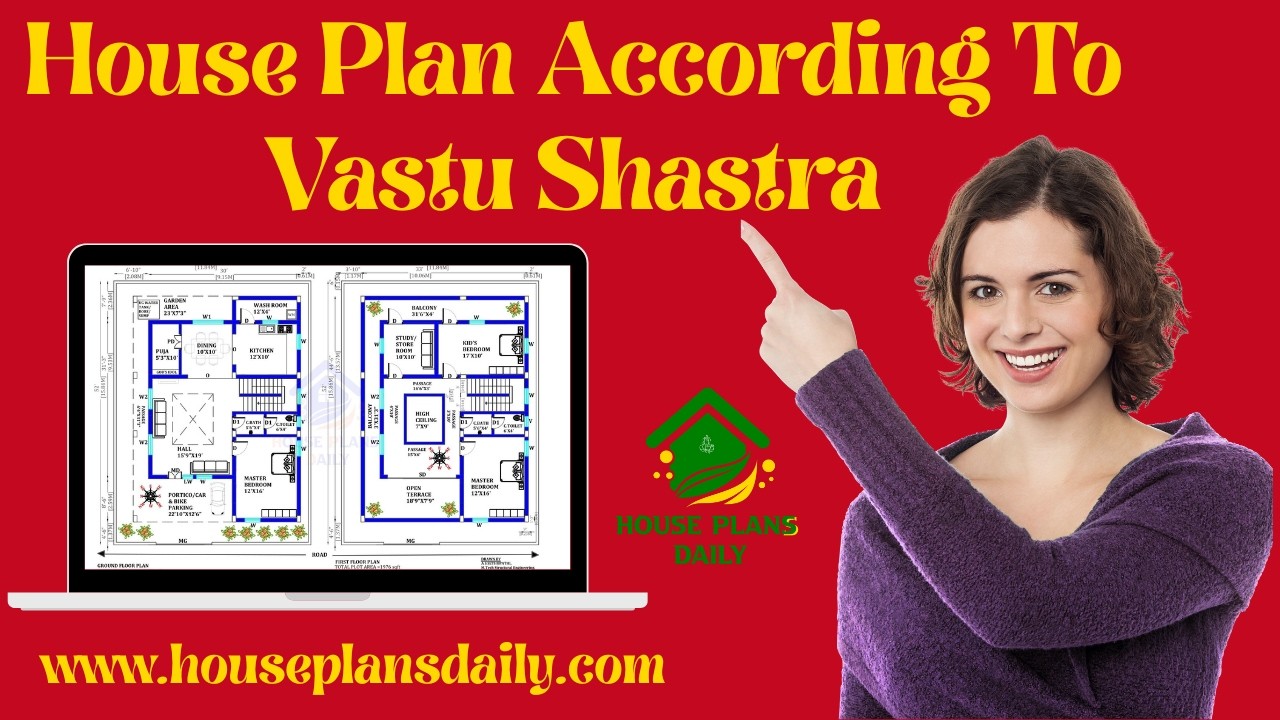
House Plan According To Vastu Shastra features thoughtfully crafted vastu house plans inspired by ancient architectural principles.
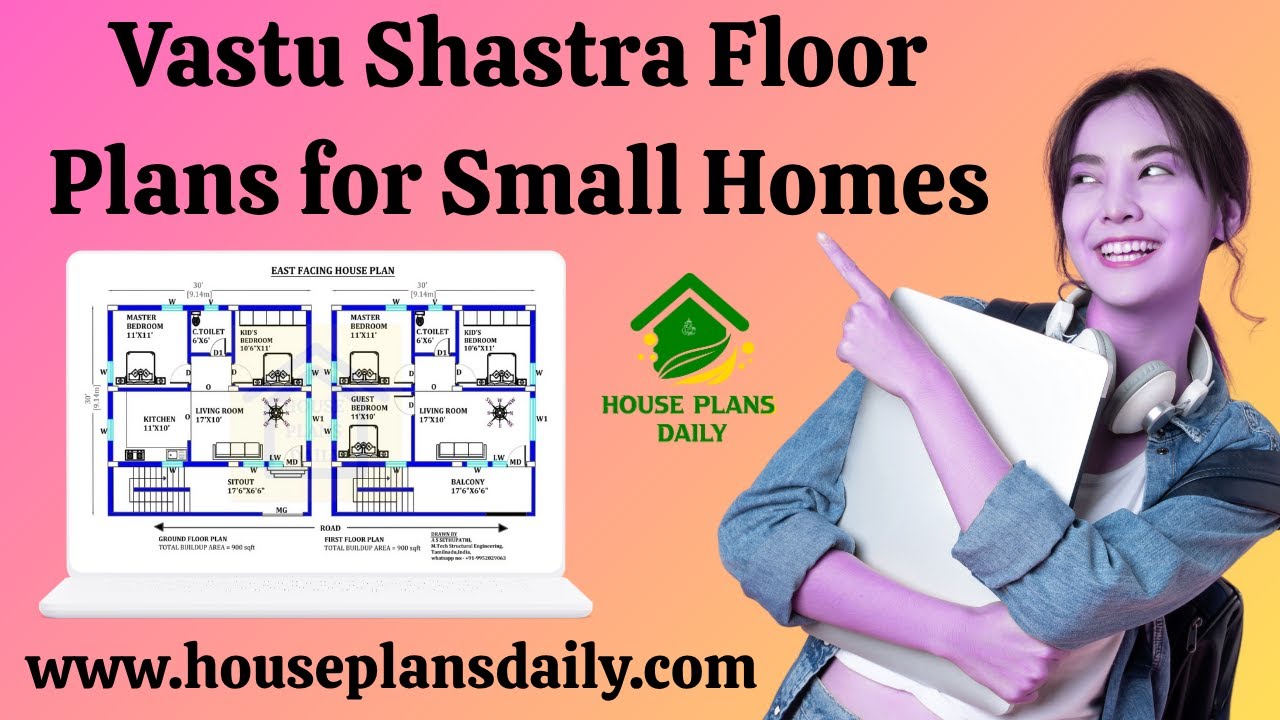
Vastu Shastra floor plans for small homes: maximize energy flow, natural light, and efficient use of space with harmonious, practical layouts.

36 vastu shastra compliant house plans for good health and prosperity is given in article. Each plan adheres to traditional vastu principles and includes options for east-facing, west-facing, north-facing, and south-facing layouts.

Discover harmonious living with floor plans crafted by expert Vastu consultants who tailor designs to every facing and layout. By aligning entrances, rooms, and key zones with celestial directions, these plans maximize natural light, airflow, and positive energy.

A Vastu-compliant home floor plan harmonizes the natural forces with living spaces, aiming to enhance health, prosperity, and overall well-being.

Discover the best Vastu house designs for positive energy with daily updated house plans. Each home is carefully designed as per Vastu Shastra principles.

Create positive Vastu energy with these house floor plans featured in this article. Vastu Shastra is an ancient method believed to attract positive energy, prosperity, and aspiration.

The Vastu House Floor Plans PDF book features house plan designs oriented in various directions, including north, south, east, and west. These house designs are built in different areas, ranging from 591 sqft to 9722 sqft.

Discover the perfect house plans designed according to Vastu Shastra principles for a harmonious and prosperous living environment.
