Loading Experience
Browse all posts and designs related to this tag.
Showing 47 results

East Facing Vastu House Plan Ideas features contemporary layouts carefully designed according to traditional Vastu guidelines.
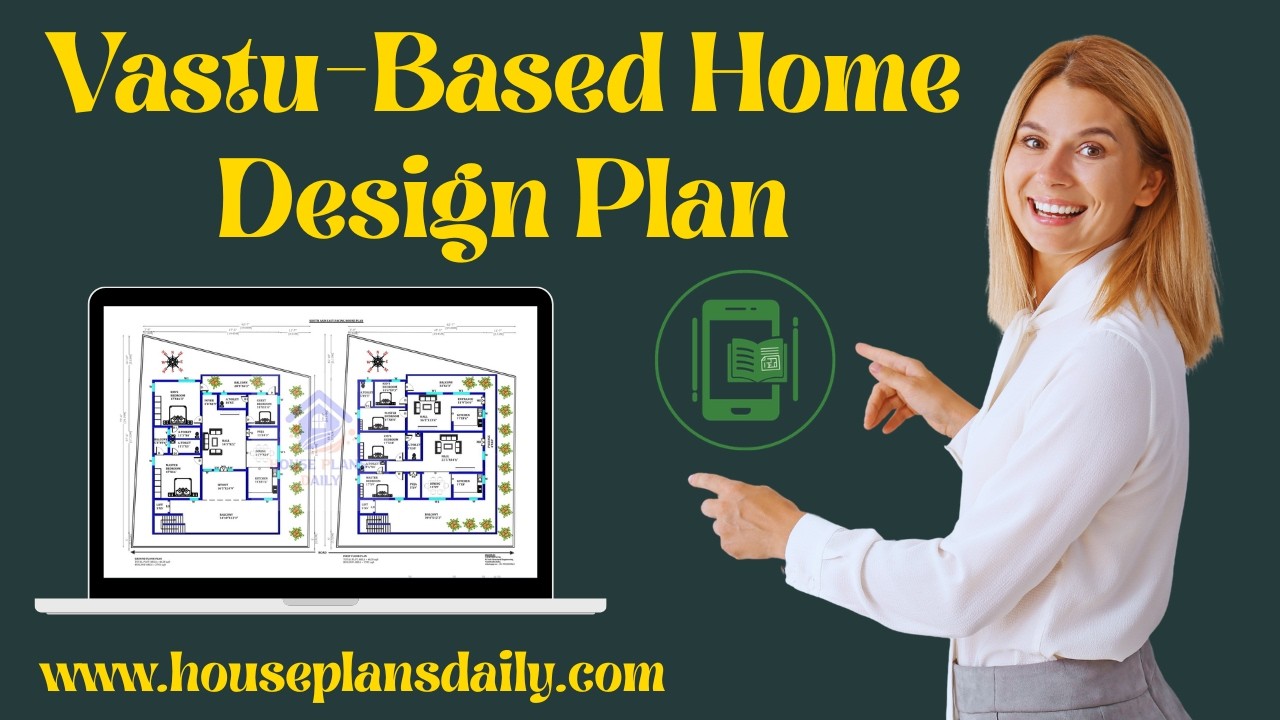
Vastu Based Home Design Plan presents carefully structured house designs guided by time-honored vastu concepts.
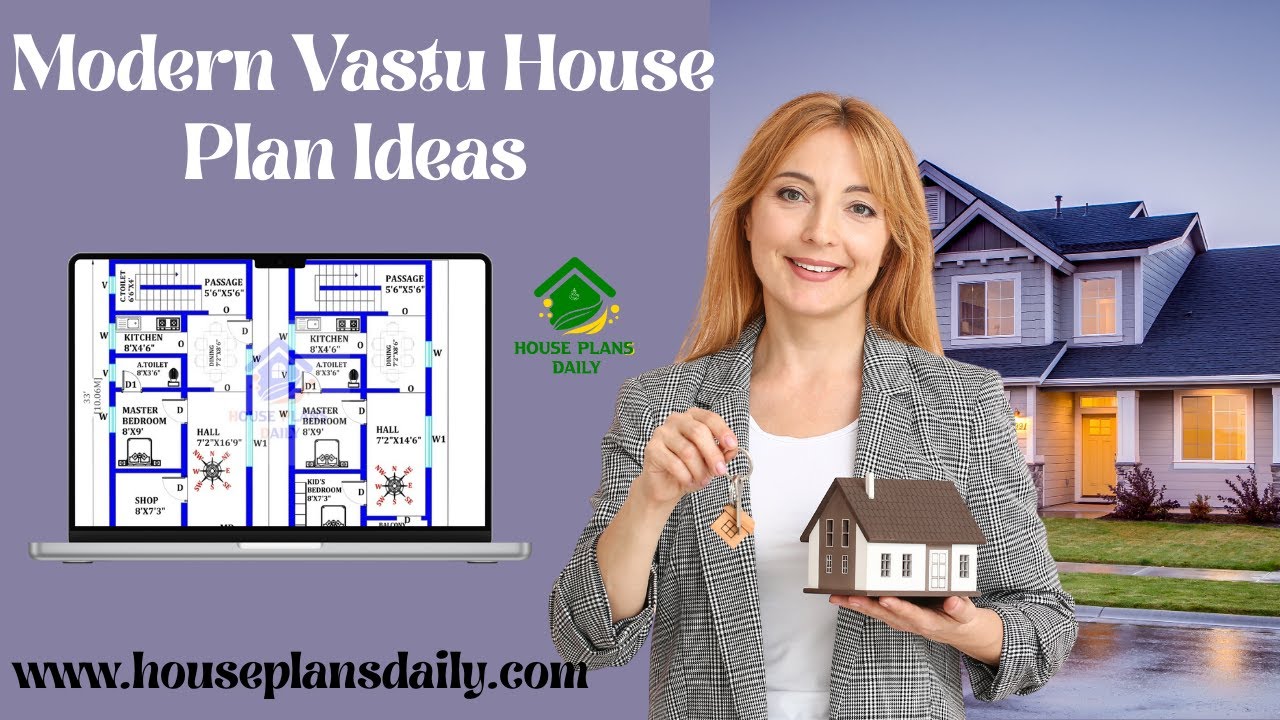
This article presents a collection of Modern Vastu house plan ideas, including east-facing, north-facing, west-facing, and south-facing house plans.
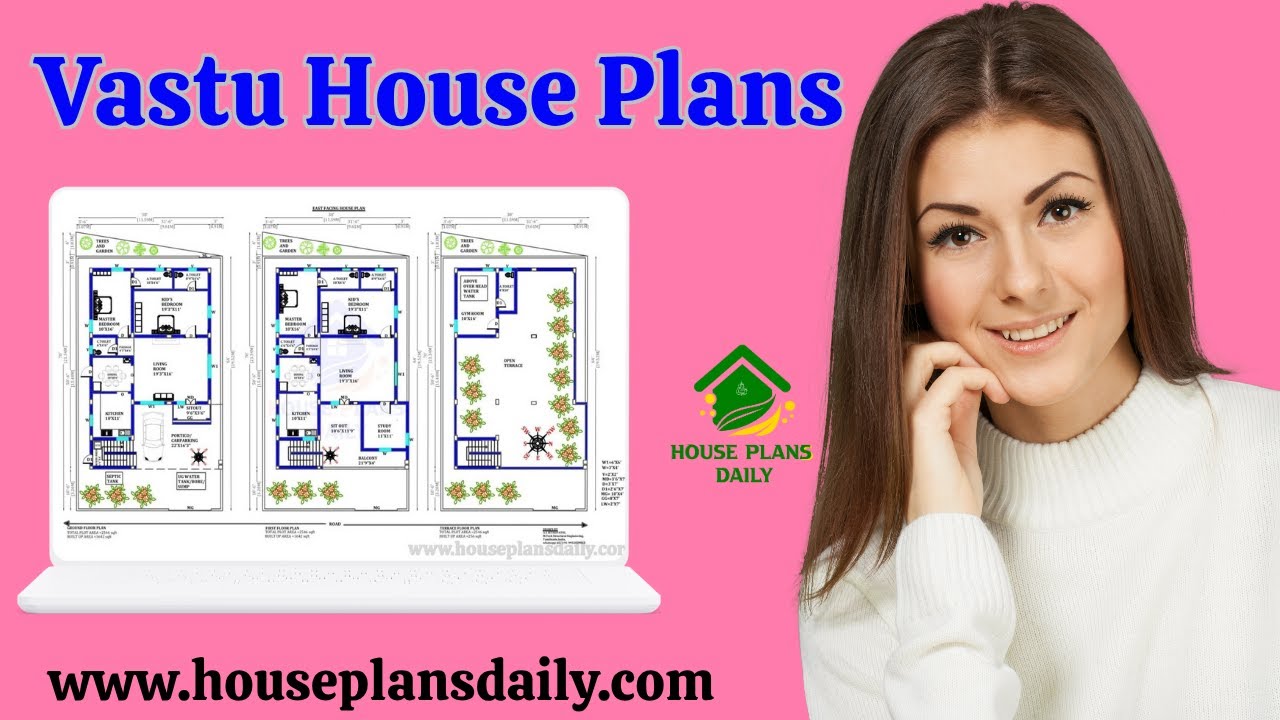
Discover the best vastu housep plans in this video article. This article offers vastu house plans with comprehensive directional guidance across a range of sizes, making it easy to find a footprint that fits your plot while upholding vastu principles

36 vastu shastra compliant house plans for good health and prosperity is given in article. Each plan adheres to traditional vastu principles and includes options for east-facing, west-facing, north-facing, and south-facing layouts.

If you're looking for a comprehensive guide to house design book based on Vastu Shastra principles, this vastu homes book is perfect for you.

The book "House Plans As per Vastu Shastra" includes 400 stunning house plan drawings to help you design your dream home, offering plans for various land areas and orientations, including East, West, North, and South-facing layouts.

South facing house plan – South facing floor plan book is given in this article. Here, all the south side homes are designed as per vastu shastra principles.

South Facing House Plans As per vastu Shastra Book details are given in this article. You can easily Download this Ebook and Paperback book on Amazon, Notion Press, and Flipkart.

Discover the "400 Most Popular House Plans According to Vastu Shastra." This book features CAD drawings of house plans tailored to various land sizes. Click the purchase link to download your copy now!

North Facing House Plans with Vastu for the plot area 33x30 sqft Wonderful Design Details are given in this article. Ground and First Floor plan PDF and DWG Files are attached here. You can download those flooring plans files Totally FREE.

Vastu House Plans East Facing House is discussed in this article. The below-given house design includes only a single floor with a total plot area of 1300 Sqft.
