Loading Experience
Browse all posts and designs related to this tag.
Showing 4 results
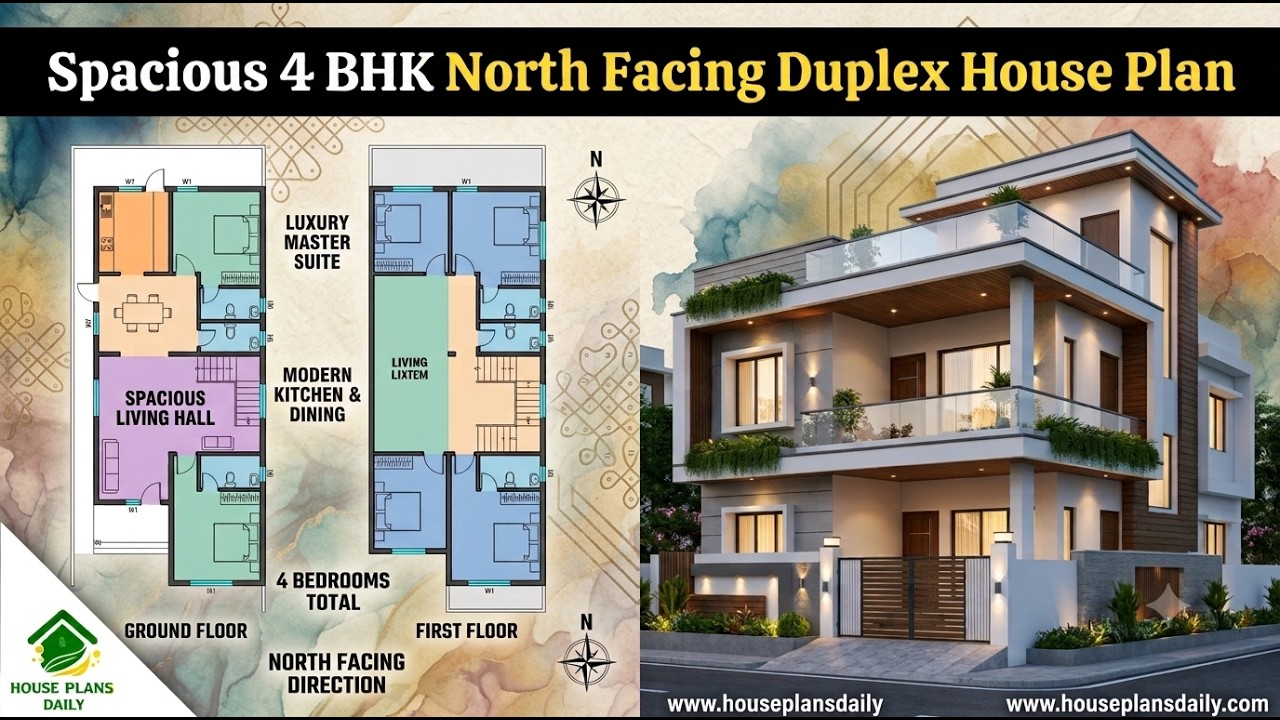
Explore this spacious 4bhk north facing duplex house plan, designed for families looking for a comfortable and modern two-story duplex home.
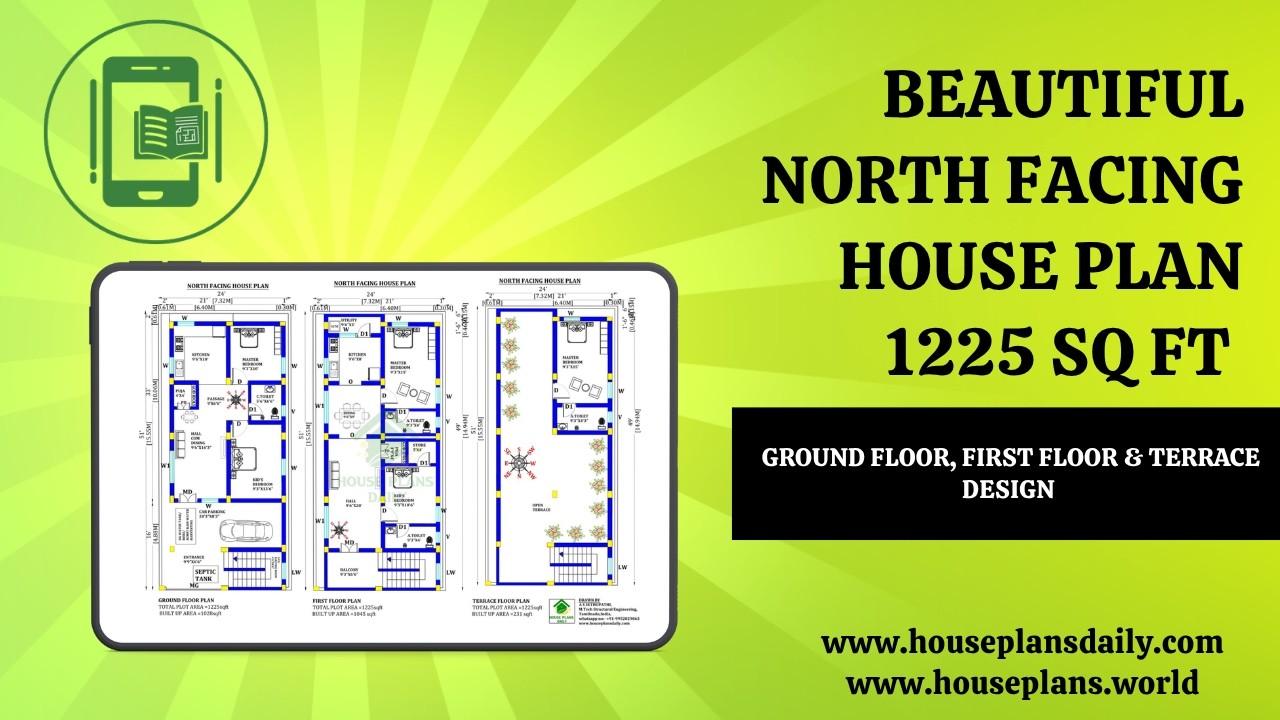
Beautiful North Facing House Plan 1225 Sq Ft Ground Floor, First Floor & Terrace Design is showcased in this article, featuring a modern 2BHK layout with smart space planning and Vastu-friendly design.

Modern Vastu House Design with Perfect Room Directions highlights thoughtfully arranged spaces following north-direction Vastu concepts.

1bhk house plan and house elevations are given in this article. This is a two story north facing house plan. The total plot area is 701 sqft. The built-up area of the ground floor is 564 sqft.
