Loading Experience
Browse all posts and designs related to this tag.
Showing 4 results

House plans with courtyard design are given in this article. This is a two-storey courtyard house plan with a plot area of 9836 sqft. This is a 4bhk luxury villa plan.

East Facing Home Design is elaborated in this article. The given house design comprises of only one floor i.e ground floor. The total plot area of the floor is 2224 Sqft.
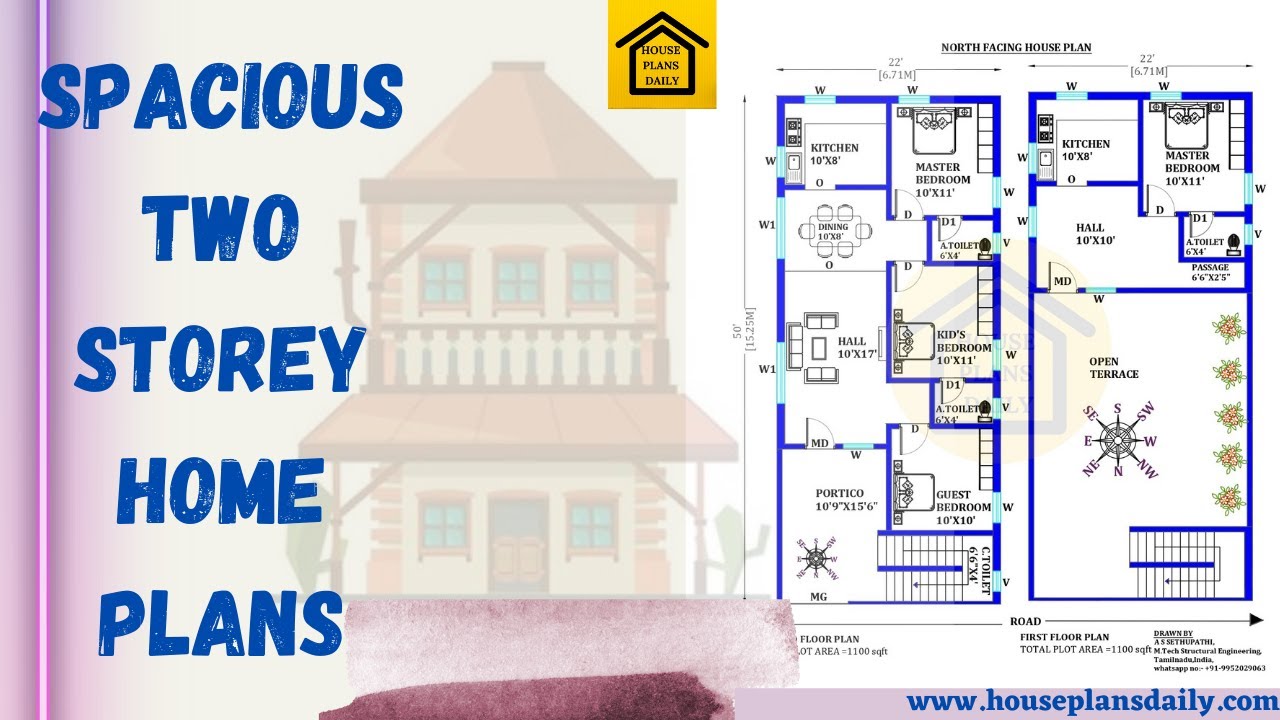
Discover the best home plans designs for a spacious and low-cost two storey home. Create your dream home with our affordable and stylish designs.
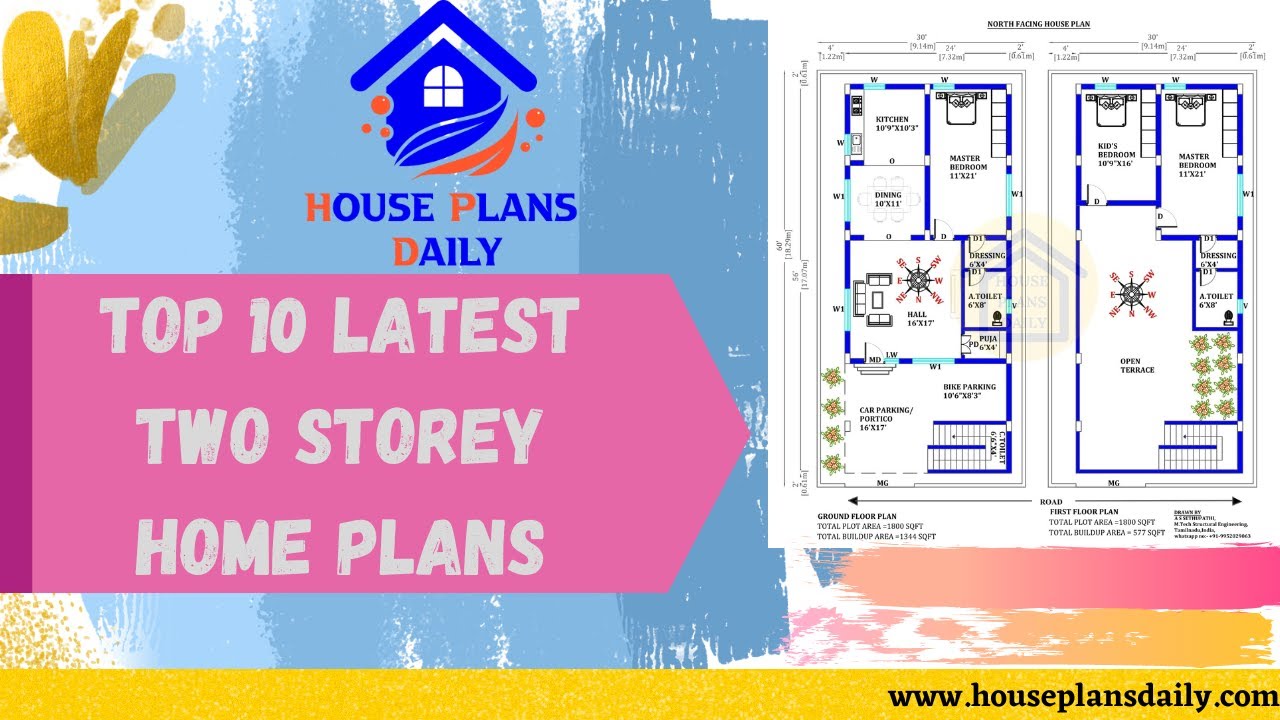
Discover the latest and most stylish two storey house designs with car parking. Visit House Plans Daily for more stunning house plans and inspirations.
