Loading Experience
Browse all posts and designs related to this tag.
Showing 3 results
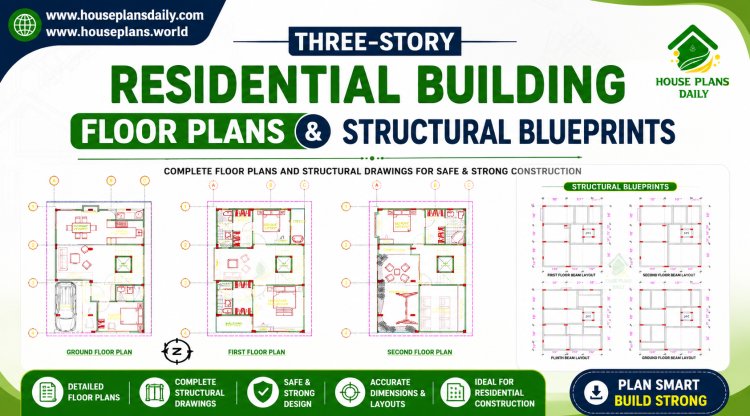
This three storey residential building plan presents a well-organized multi-level home layout combining architectural planning with structural design considerations.

2BHK duplex house plan is given in this article. Here, the structural drawing of building and elevation buildings are given. Driver room is available in the house.

Single Floor Modern House Design is described in this article. The plan, structural details, and elevation design of the 20x57 ghar ka naksha are given below.
