Loading Experience
Browse all posts and designs related to this tag.
Showing 7 results

The book "House Plans As per Vastu Shastra" includes 400 stunning house plan drawings to help you design your dream home, offering plans for various land areas and orientations, including East, West, North, and South-facing layouts.

Discover the perfect South Facing Home Plan with Vastu. This article provides detailed information on a 39x59 G+2 house plan, covering all the essential aspects for a harmonious living space.

25x25 south facing house plan as per vastu is given in this article. The total area of the ground floor and first floors are 625 sq ft and 625 sq ft respectively. This is G+ 1 house building. The length and breadth of the house plans are 25’ and 25’ respectively. This is a 3bhk south facing house design.

2 bedroom house plan is given in this article. This is a 30x60 home plan with car parking. Here, the front view, side view, and back view elevation designs are given.

Discover the latest new design for a south-facing house with elevation. Explore two types of elevation ideas for this budget-friendly house plan, making it the perfect Indian house design for south face houses.

Discover inspiring small home interior design ideas and house interior designs to transform your space. Visit our website for more house plans, interior design ideas, and elevation designs.
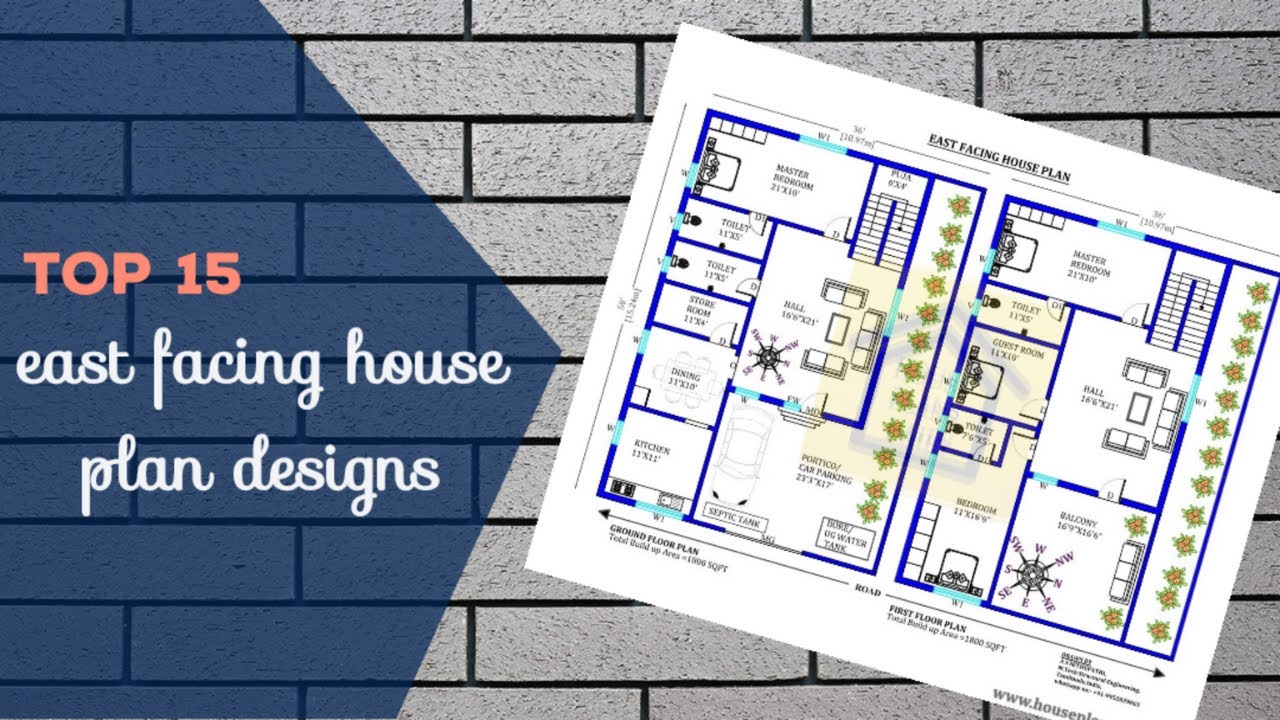
Discover the top 15 East Facing House Plan Designs and find the perfect layout for your dream home. Visit our website for a wide selection of beautiful east facing house floor plans in various land sizes.
