Loading Experience
Browse all posts and designs related to this tag.
Showing 37 results
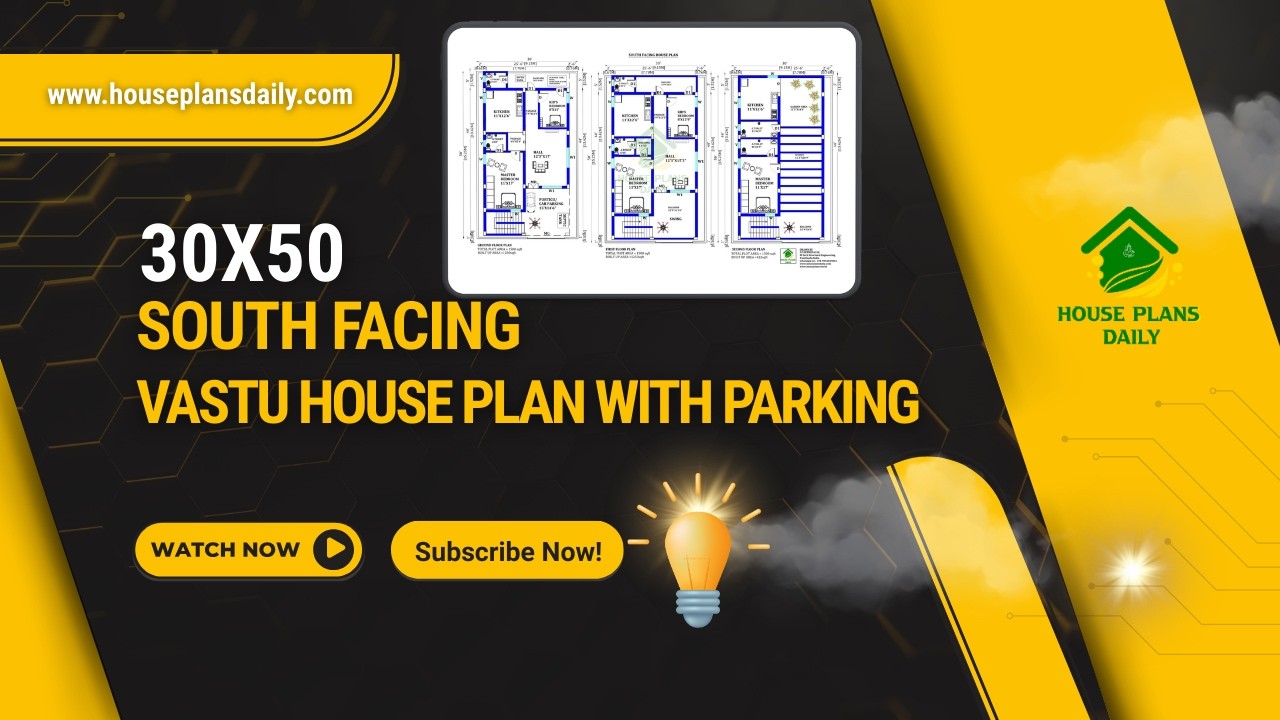
Explore this practical 30×50 South Facing Vastu House Plan, designed on a 1500 sqft plot with a smart multi-unit layout and parking facility.

A 30x36 ground floor plan offers an efficient 1,080-square-foot layout, ideal for compact residential construction, guest houses, or rental units.
South Road East Facing 30x33 2BHK House Plan is featured in this article, showcasing a smart and Vastu-friendly layout with efficient space planning.
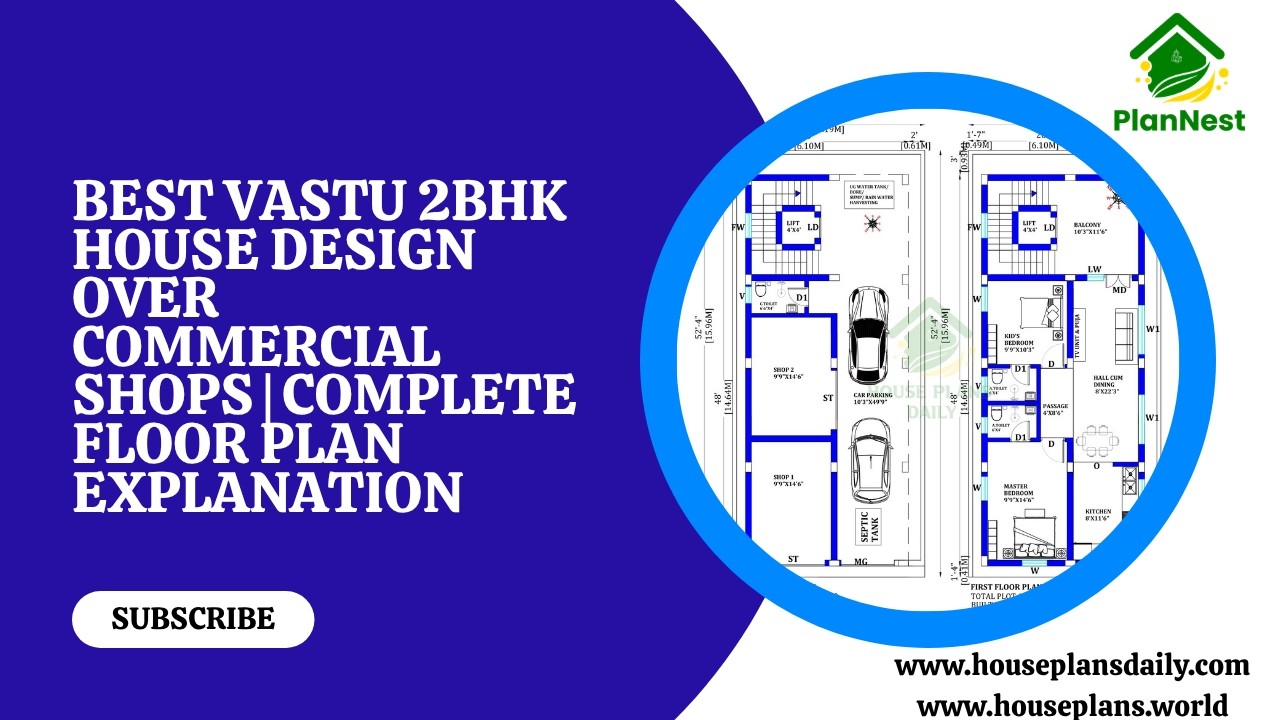
Best vastu 2bhk house design over commercial shops complete floor plan explanation with smart utilisation of space and Vastu-friendly layout.

Discover stunning 2D modern house maps that transform architectural planning and design. Our collection features crisp, scalable floor plans, contemporary layouts, and precise measurements that cater to homeowners, builders, and designers.

Discover inspiring creative small house designs and floor plan ideas that maximize every square inch without sacrificing style. From compact tiny homes to cleverly scaled families, our curated collection showcases innovative layouts.

In this article, modern house floor plan ideas are given. The south facing house, east face home, west face plan, and north face house plans are available in this video.

Find Out a collection of stunning floor plans and designs for your dream home with our floor planner. Find inspiration and create your perfect space.

Top 50 G+1 House Plans Designed According to Vastu Shastra are elaborated below. Explore our collection of Vastu house plans given below.

25x25 south facing house plan as per vastu is given in this article. The total area of the ground floor and first floors are 625 sq ft and 625 sq ft respectively. This is G+ 1 house building. The length and breadth of the house plans are 25’ and 25’ respectively. This is a 3bhk south facing house design.

Vastu East Facing House Plan is elaborated in this article. The given house design comprises two floors i.e, the ground and first floor. Each floor is spread over 1275 Sqft area.

South Facing Home Design is elaborated in this article. The plan of the south-facing house is elaborated below. For more house plans visit www.houseplansdaily.com.
