Loading Experience
Browse all posts and designs related to this tag.
Showing 10 results

A 660 sqft south facing duplex house plan with car parking is an ideal solution for families looking to maximize a compact plot without compromising on comfort or functionality. South facing plots are considered highly auspicious in Vastu Shastra, as they attract prosperity and positive energy when designed correctly.

Explore this Vastu House Plan with a South Facing Ground Floor and East Facing Upper Floor, designed as a practical two-story home layout.
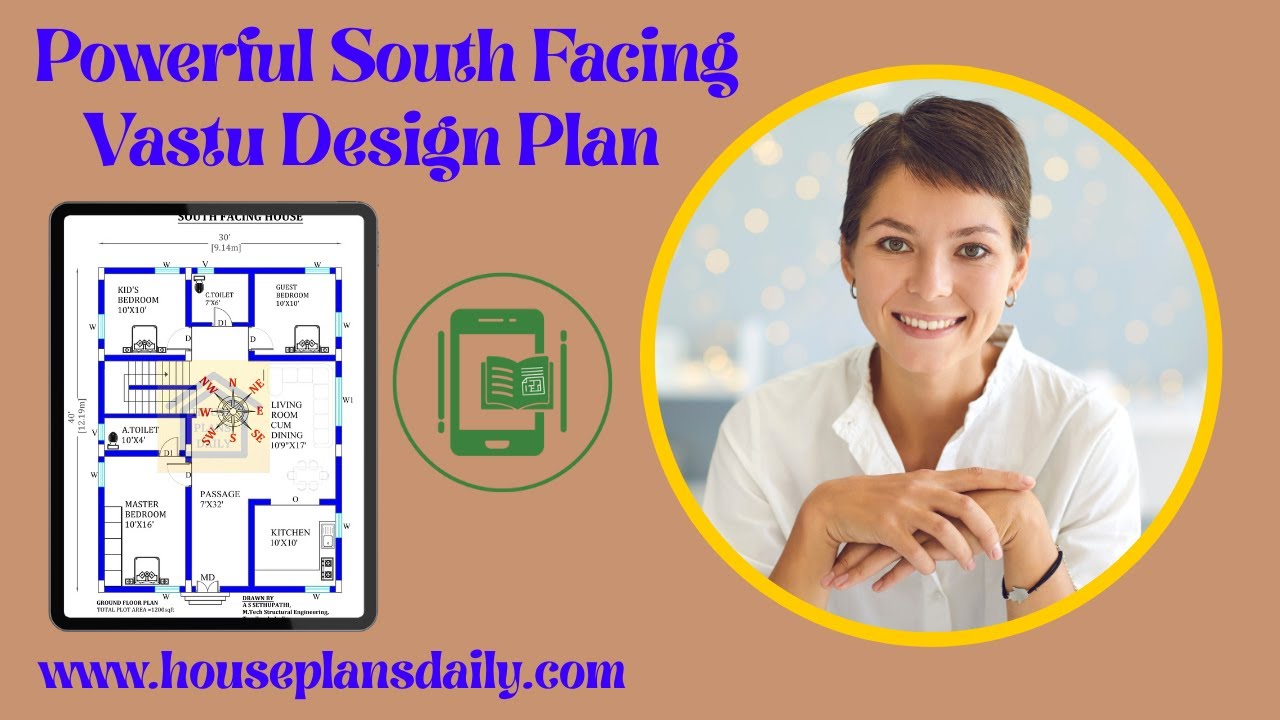
Powerful south facing Vastu design plans are presented in this video article.
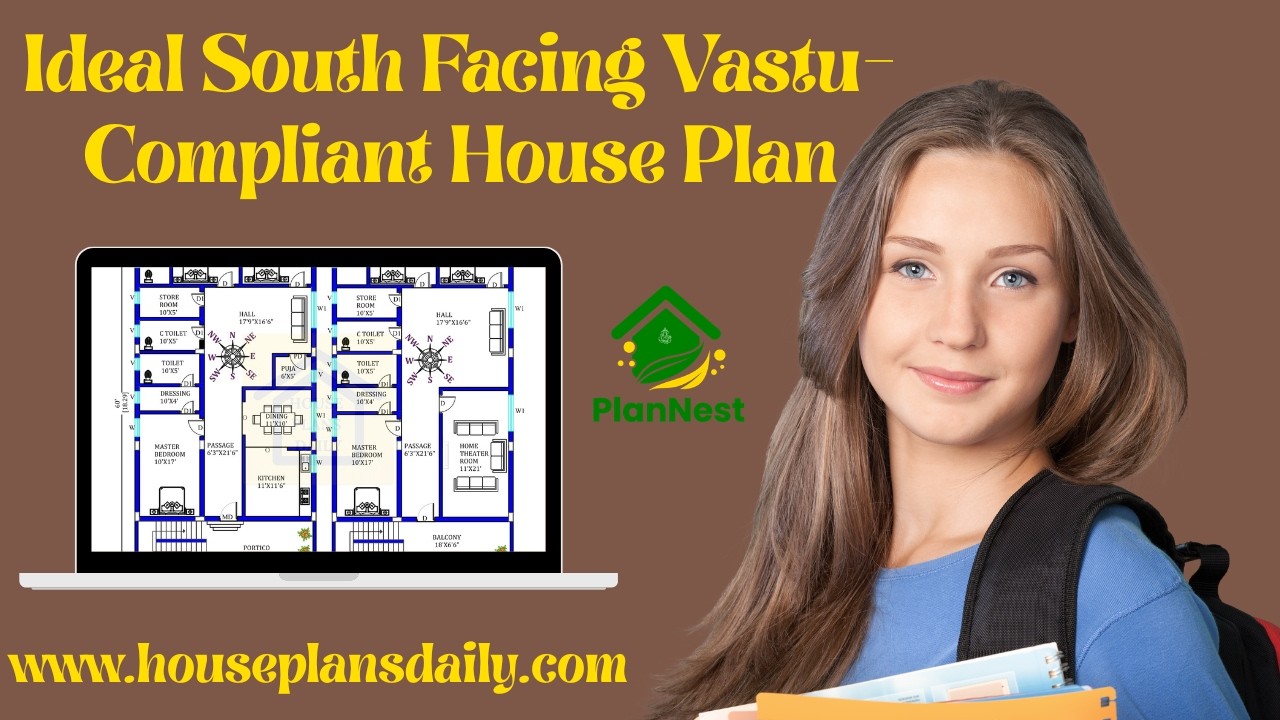
Ideal south facing Vastu compliant house plans are showcased in this video article.

This article presents a modern house elevation design, featuring elevation views, plumbing drawing, and electrical drawing.

This article showcases a south-facing duplex house plan featuring a wide car parking area.

Discover a well-designed south facing duplex house plan suitable for a 1008 sqft plot with a built-up area of 520 sqft.

2 bedroom house plan is given in this article. This is a 30x60 home plan with car parking. Here, the front view, side view, and back view elevation designs are given.

2000 sqft house plan is given in this article. This is a south facing duplex house plan with 4 bedrooms. The length and breadth of the house plans are 40’ and 50’ respectively.

3D House Plan Designs are discussed in this article. These house 3D designs include a two storey duplex house design with car parking on the ground floor.
