Loading Experience
Browse all posts and designs related to this tag.
Showing 29 results
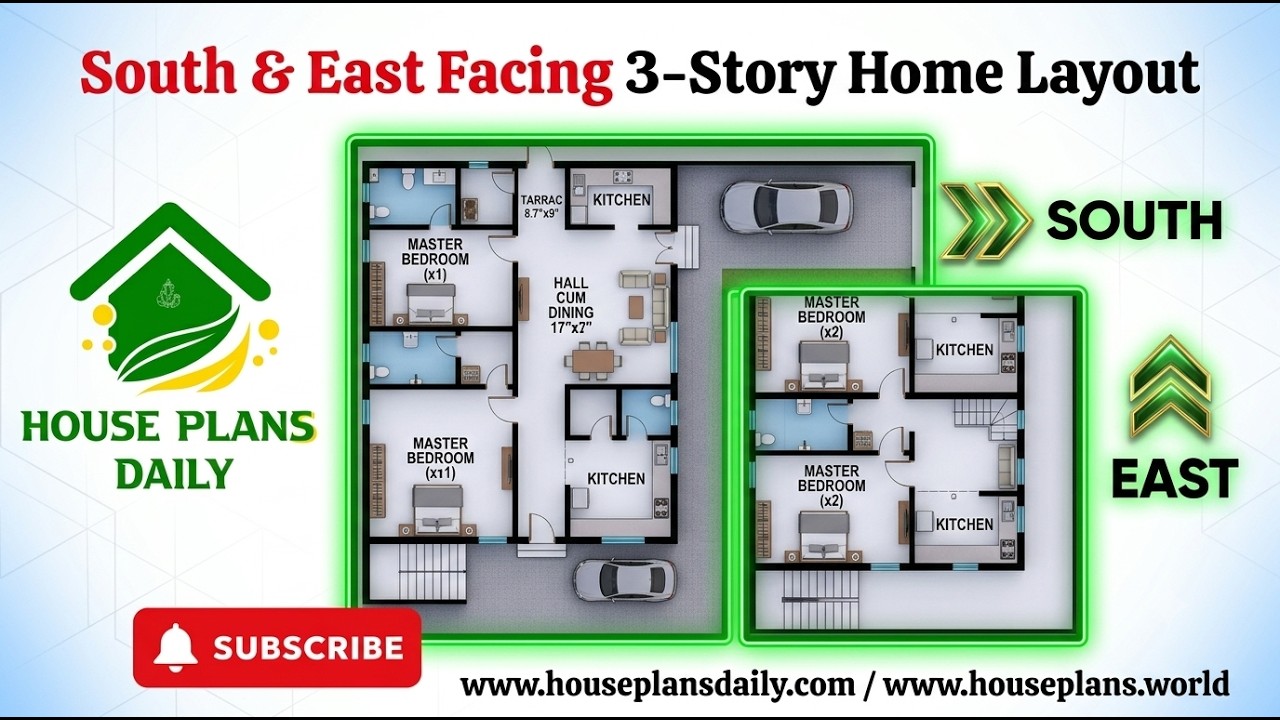
Explore this South and East Facing 3 Story Home Layout, featuring a practical combination of residential units across three floors.
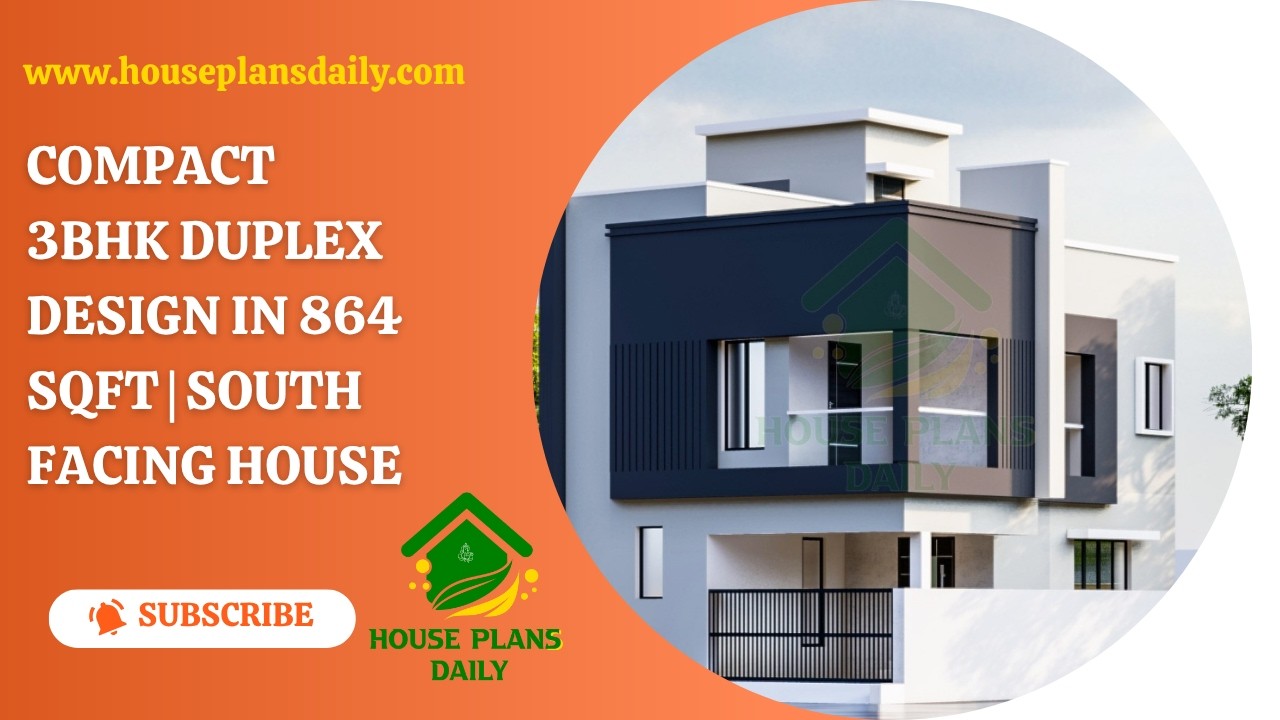
This 3BHK duplex house plan offers a smart two-storey home concept for families looking for a compact yet comfortable house.
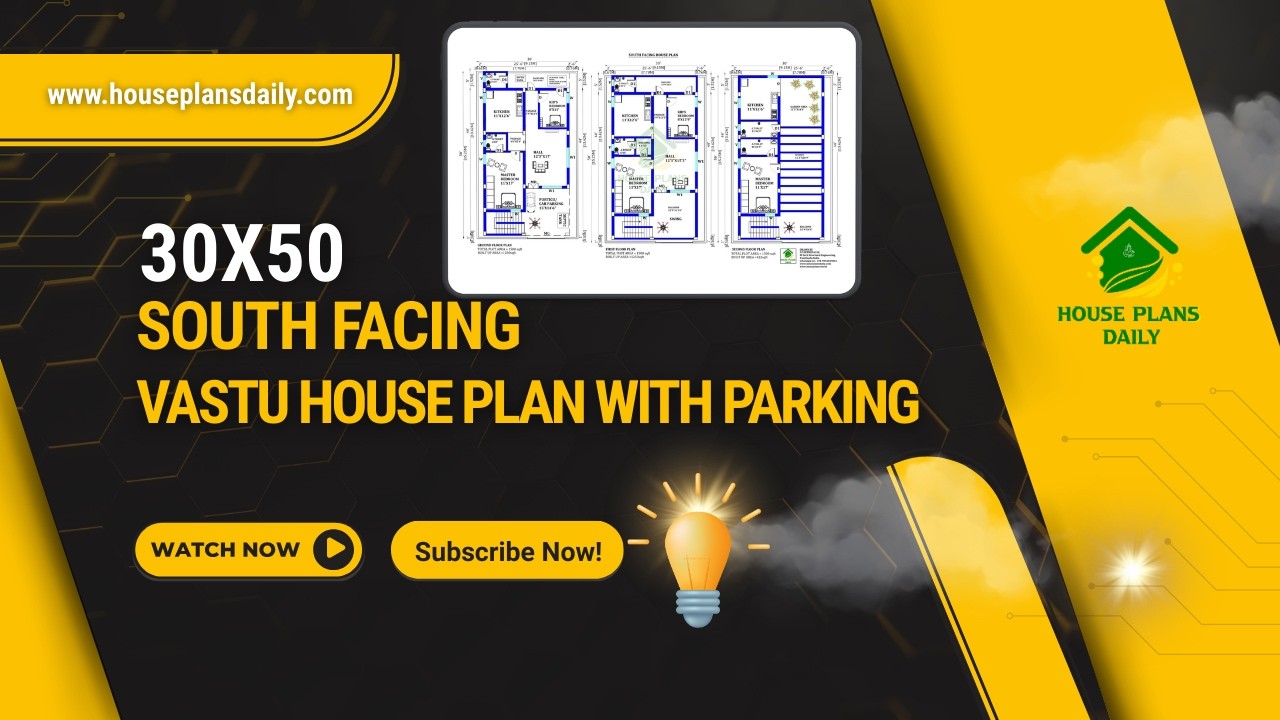
Explore this practical 30×50 South Facing Vastu House Plan, designed on a 1500 sqft plot with a smart multi-unit layout and parking facility.
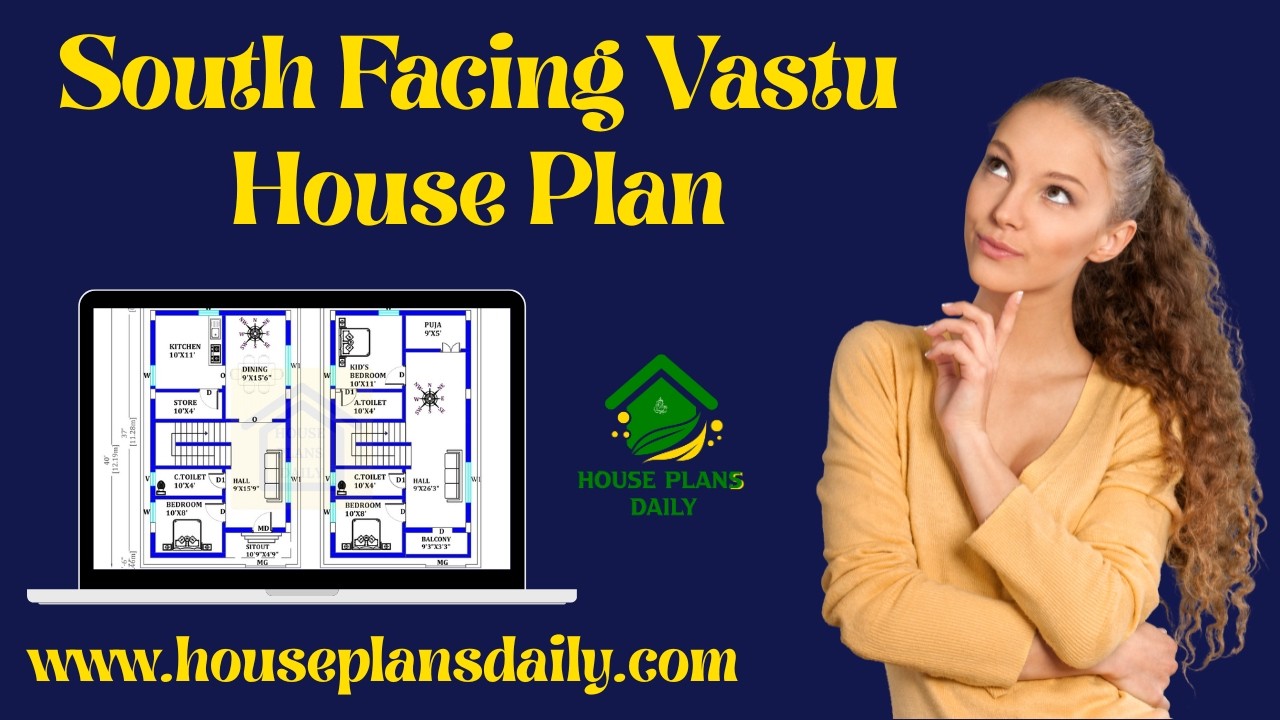
South facing Vastu house plans are featured in this video article.Discover modern layout ideas designed as per Vastu guidelines to create a well-planned, comfortable, and positive living space.

Explore Beautiful 2BHK Vastu House Plans in India with perfect space planning in this video article.

Watch this video article to explore beautiful 2BHK Vastu house plans in India featuring smart space planning.
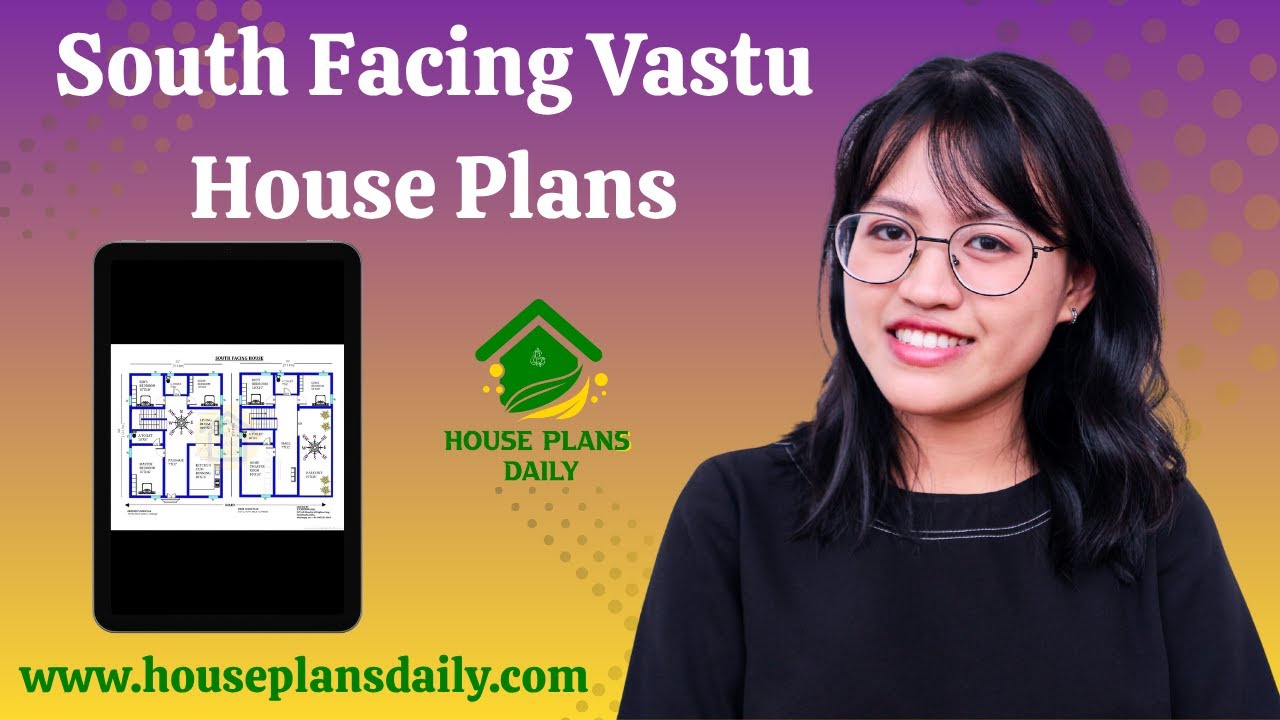
Explore thoughtfully designed, south-facing vastu-compliant house plans featured in this video article.
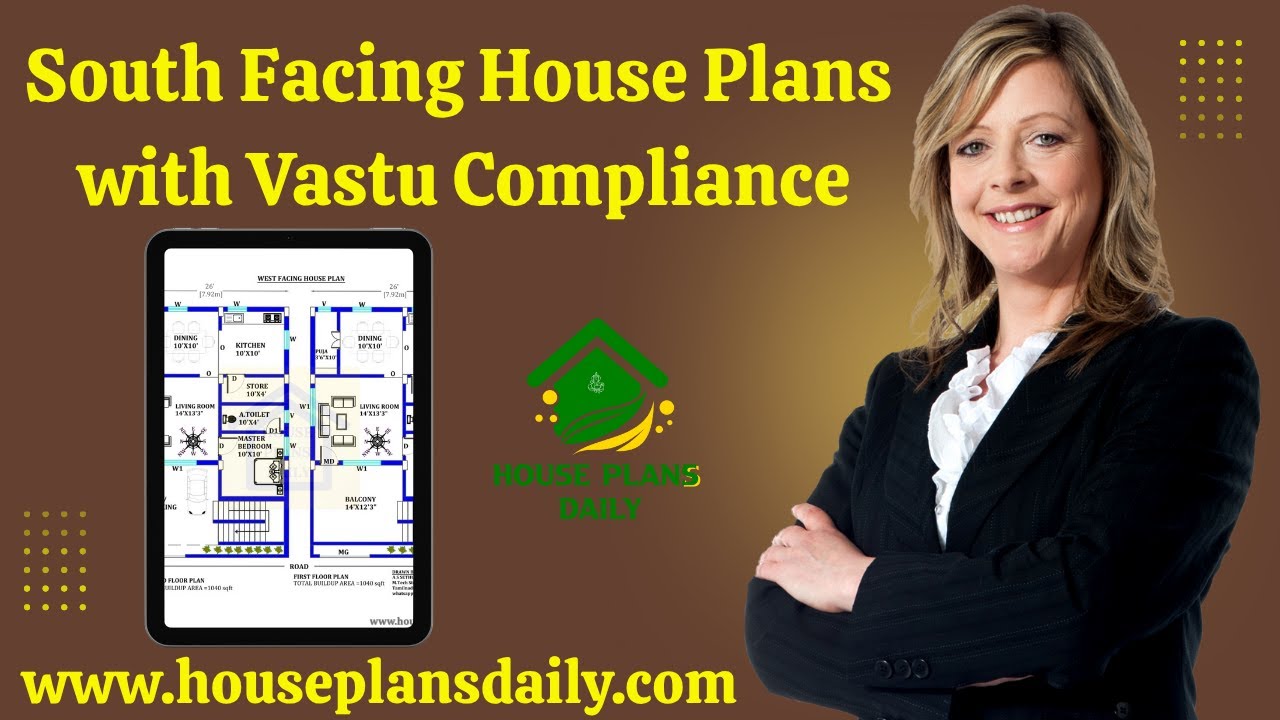
South Facing House Plans with Vastu Compliance is presented in this article.

This article presents a collection of Modern Vastu house plan ideas, including east-facing, north-facing, west-facing, and south-facing house plans.

Discover a curated collection of 100 south-facing house plans designed in strict accordance with Vastu Shastra principles. Whether you’re renovating a current plot or choosing a new build, these layouts prioritize harmonious energy flow, optimal sunlight, and balanced spatial arrangement.

Explore detailed Ghar Ka Naksh Photos and Two-Dimensional House Layout Diagrams, showcasing walls, doors, windows, rooms, and key features. All house plans are designed according to Vastu Shastra principles.

This article presents a 33x33 south-facing Vastu plan for a G+1 house. The total area for both the ground and first floors is 1089 sq ft each. The house features a 3BHK layout, with dimensions of 33 feet by 33 feet.
