Loading Experience
Browse all posts and designs related to this tag.
Showing 8 results
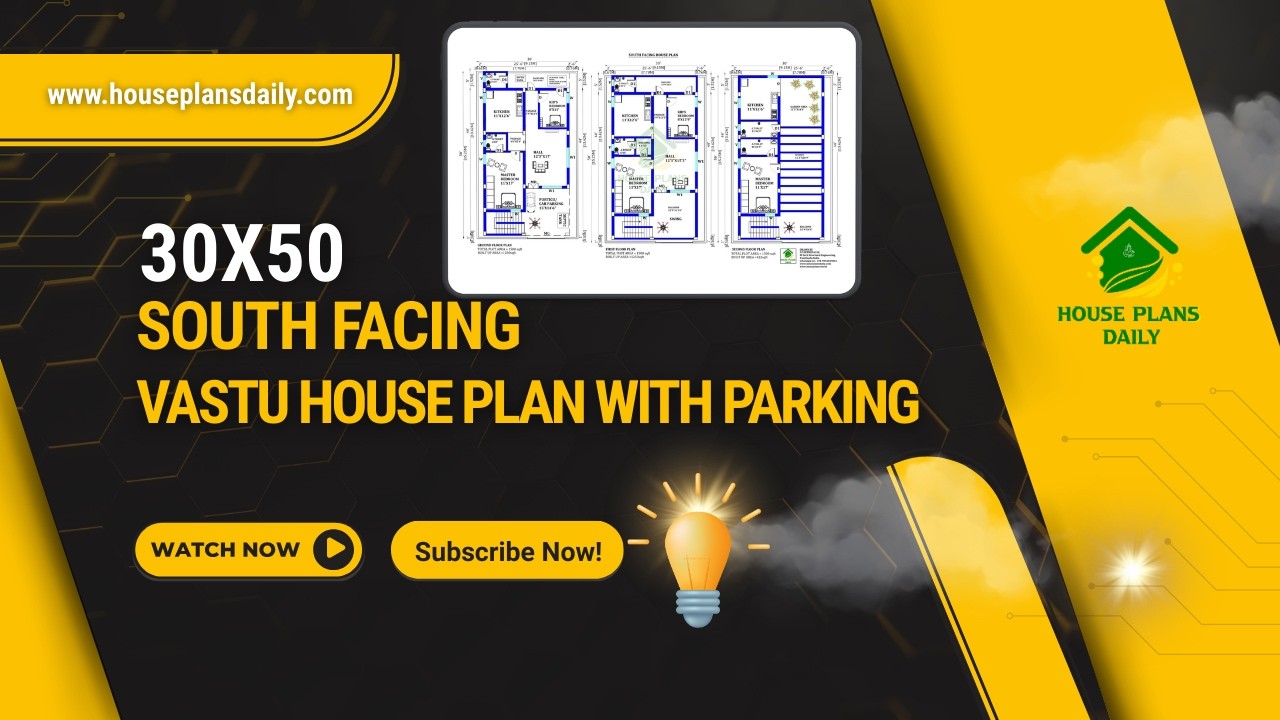
Explore this practical 30×50 South Facing Vastu House Plan, designed on a 1500 sqft plot with a smart multi-unit layout and parking facility.

This article showcases top best house floor plan images with well-planned layouts, functional spaces, and stylish home designs.

Top 36 small house designs and floor plans perfect for Indian homes are given in this article. Each house is crafted in harmony with the age-old wisdom of vastu shastra, where every space is thoughtfully oriented to invite positive energy, balance, and well-being.

Well planned house design is given in this article. If you are seeking a good floor plan to building your dream house, this is for you.

22x40 south facing vastu home design is shown in this article. The total area of the ground floor and first floors are 880 sq ft and 880 sq ft respectively. This is G+ 1 south facing house design.

40x30 North facing house plan is given in this article. This is two story twin house building with 2bhk. The total plot area is 1200 sqft.

Explore a wide range of small house designs and elevations on House Plans Daily. Find the perfect home plan and get inspired with interior design ideas. Visit our website for more!

In this article, the south facing house plans book is available. In this book, 110 house plans are provided with different land sizes. Each plan is prepared as per Vastu Shastra.
