Loading Experience
Browse all posts and designs related to this tag.
Showing 7 results

Explore this 22×33 south facing G+3 house plan designed for a 726 sqft plot, featuring complete architectural floor plans along with detailed RCC structural drawings.
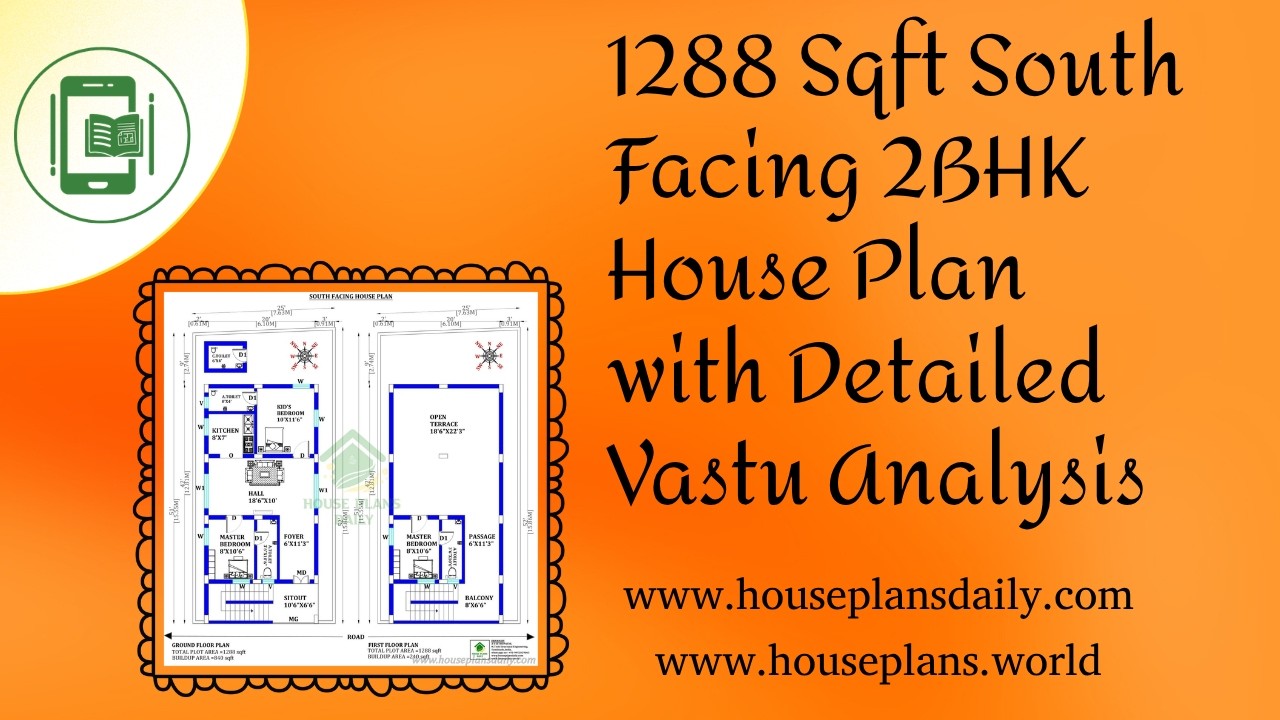
1288 Sqft South Facing 2BHK House Plan with Detailed Vastu Analysis is featured in this article.

Powerful south facing Vastu design plans are presented in this video article.

Explore thoughtfully designed, south-facing vastu-compliant house plans featured in this video article.

South Facing House Plans with Vastu Compliance is presented in this article.

Discover top-tier, south-facing duplex house designs with complete drawings that simplify your building journey. Our collection emphasizes efficient space planning, natural light optimization, and energy-efficient layouts tailored to southern illumination.

Discover a well-designed south facing duplex house plan suitable for a 1008 sqft plot with a built-up area of 520 sqft.
