Loading Experience
Browse all posts and designs related to this tag.
Showing 9 results
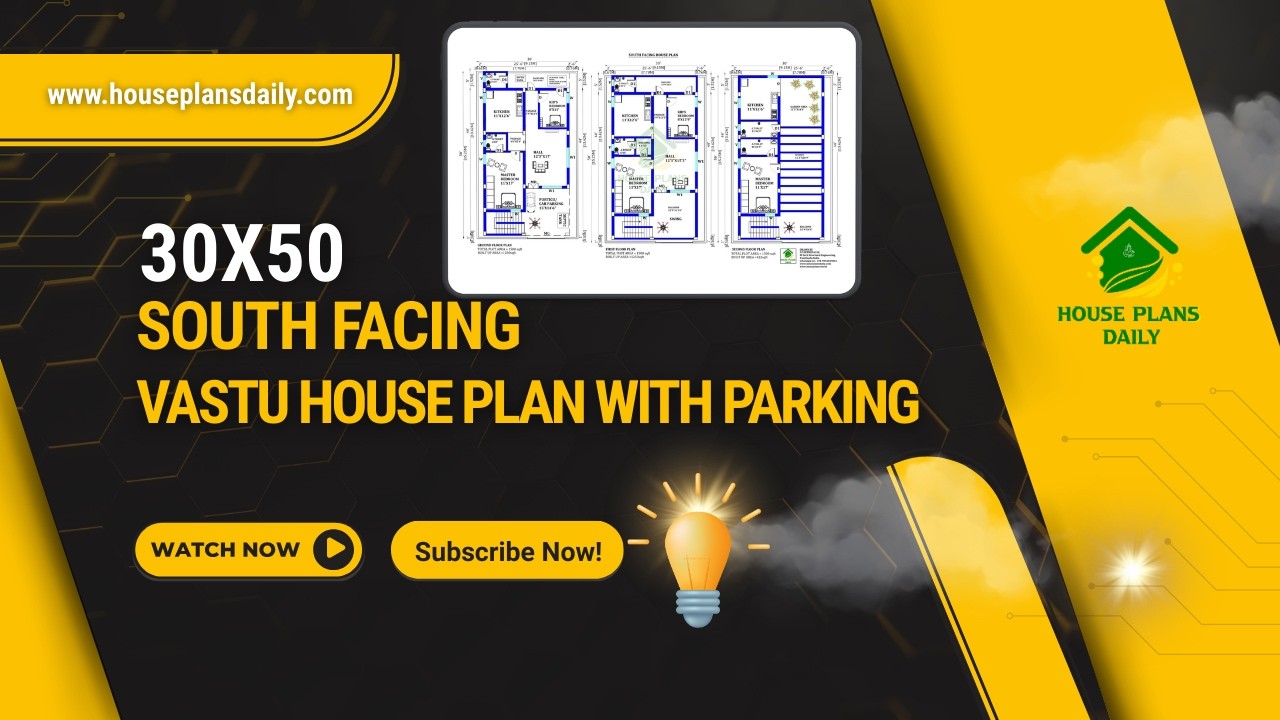
Explore this practical 30×50 South Facing Vastu House Plan, designed on a 1500 sqft plot with a smart multi-unit layout and parking facility.

Explore this Modern Minimalist 3D House Tour and discover a complete home design featuring stylish interiors, practical room layouts and contemporary architectural ideas.

Top 67 village style and modern house floor plans for Indian families ideas are given in this article. Each house is designed with vastu principles.

Find Out a collection of stunning floor plans and designs for your dream home with our floor planner. Find inspiration and create your perfect space.

2BHK floor plan – House plans in 1000 sq ft Indian style. On this floor plan, two houses are available with 2bhk. This is a south facing plan with an area of 1400 sqft.

20x60 south home vastu plan drawing is shown in this article. The total area of the south facing house plan is 1200 SQFT. This is a 2bhk south facing house vastu plan. The length and breadth of the 2bhk house plan are 20' and 60' respectively.

Find the ideal east-facing duplex house design that combines functionality and aesthetics. Explore our collection of designs to suit your needs.

Discover innovative and practical small home design ideas that maximize space and style in this inspiring video.

In this article, the south facing house plans book is available. In this book, 110 house plans are provided with different land sizes. Each plan is prepared as per Vastu Shastra.
