Loading Experience
Browse all posts and designs related to this tag.
Showing 11 results

A 660 sqft south facing duplex house plan with car parking is an ideal solution for families looking to maximize a compact plot without compromising on comfort or functionality. South facing plots are considered highly auspicious in Vastu Shastra, as they attract prosperity and positive energy when designed correctly.
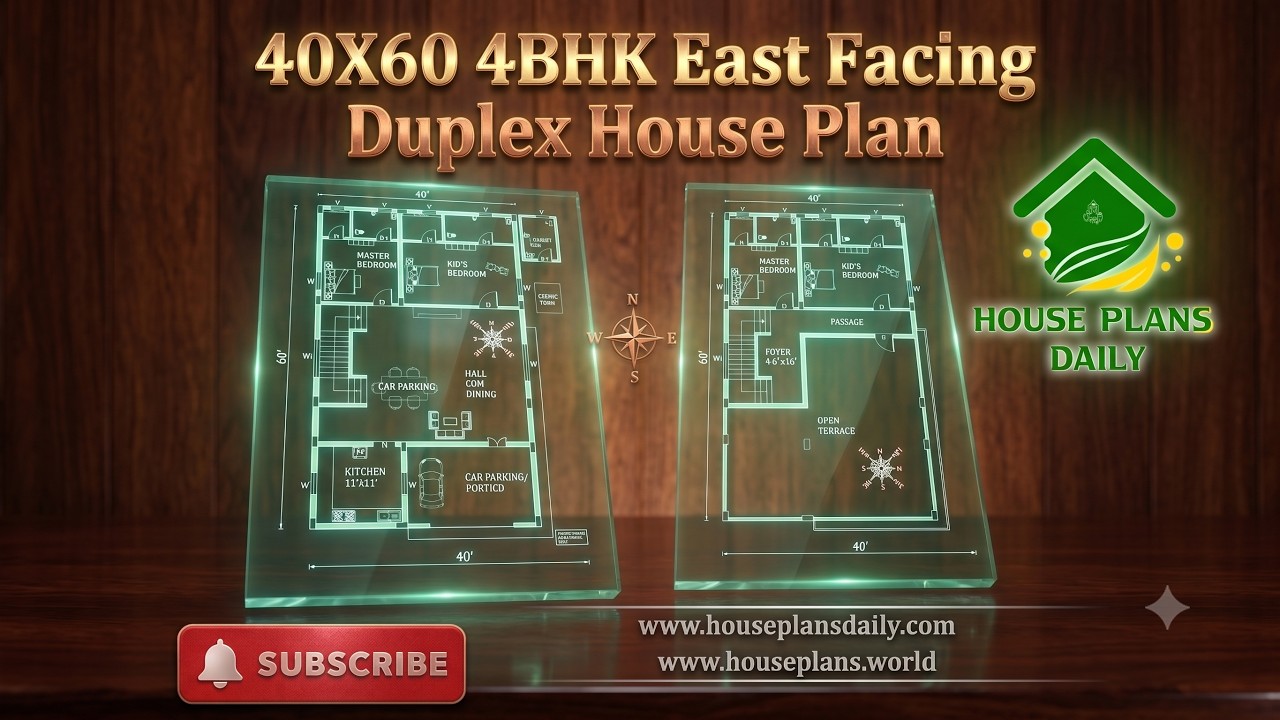
Explore a 40x60 4BHK east facing duplex house plan with a spacious 2400 sqft layout, Vastu-friendly design and practical room planning.
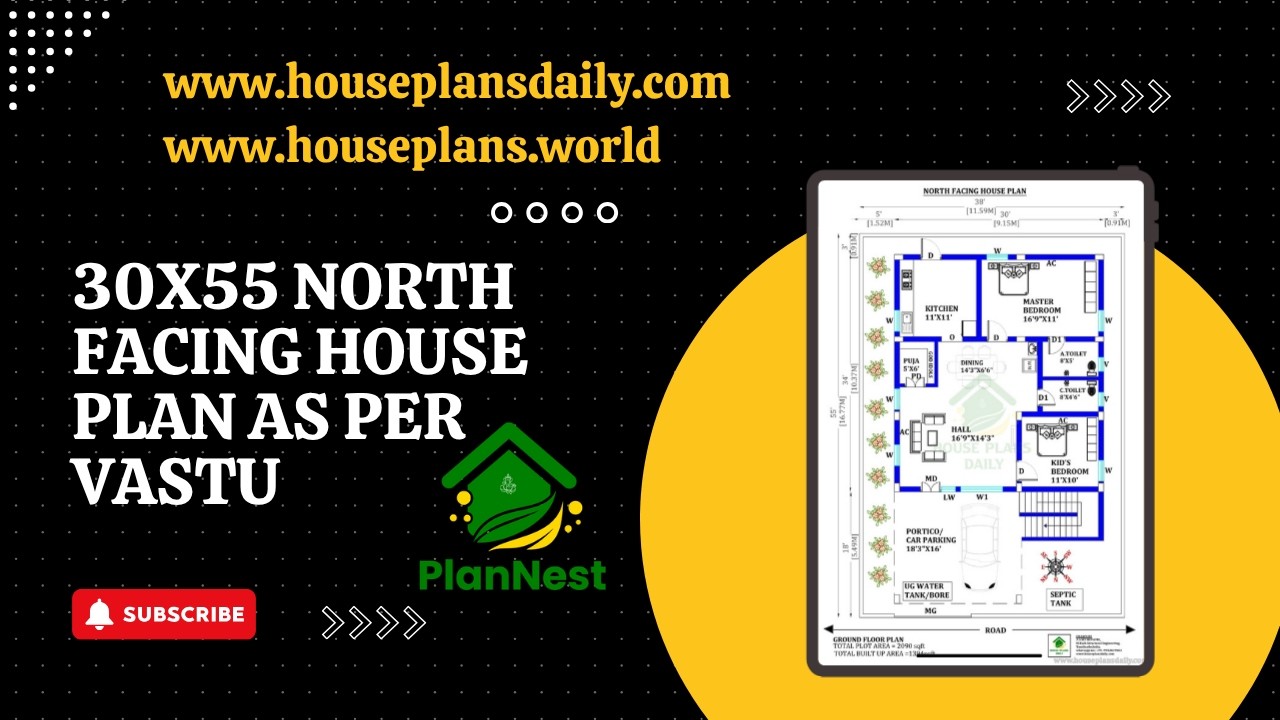
30x55 north facing house plan as per vastu is featured in this article, showcasing a well-designed single-floor 2BHK home.
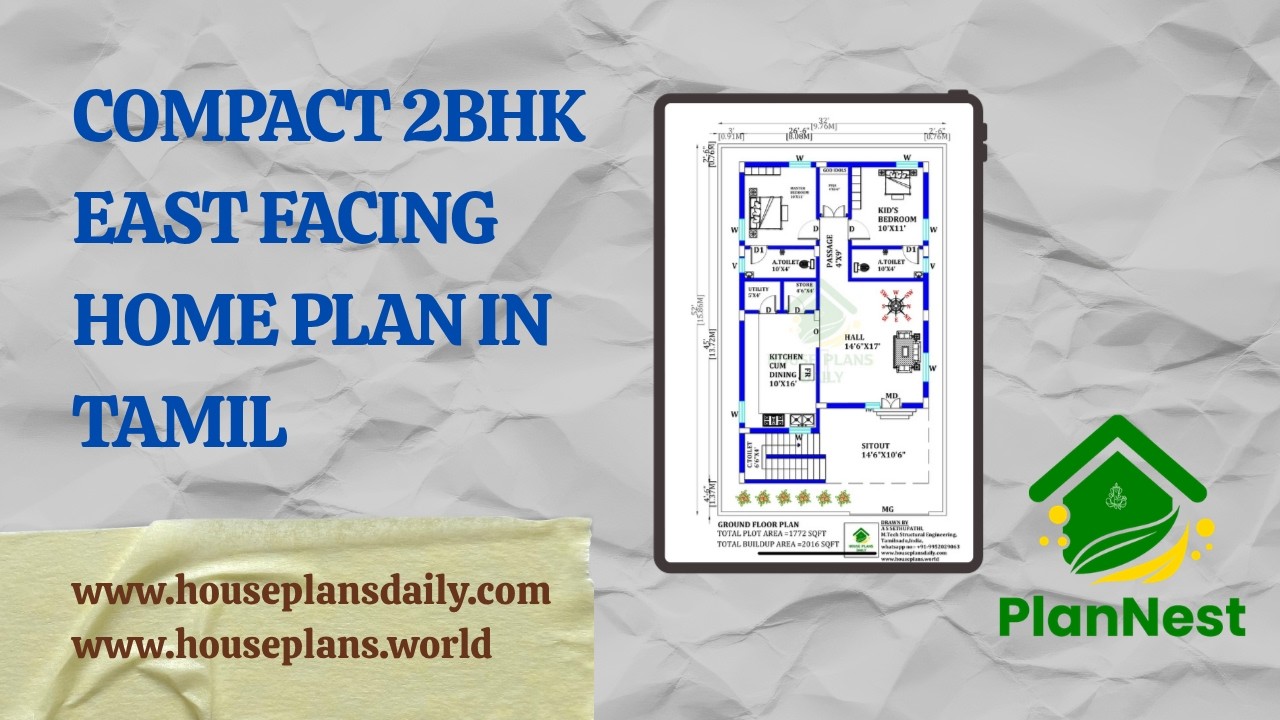
Compact 2bhk east facing home plan in Tamil is featured in this article.
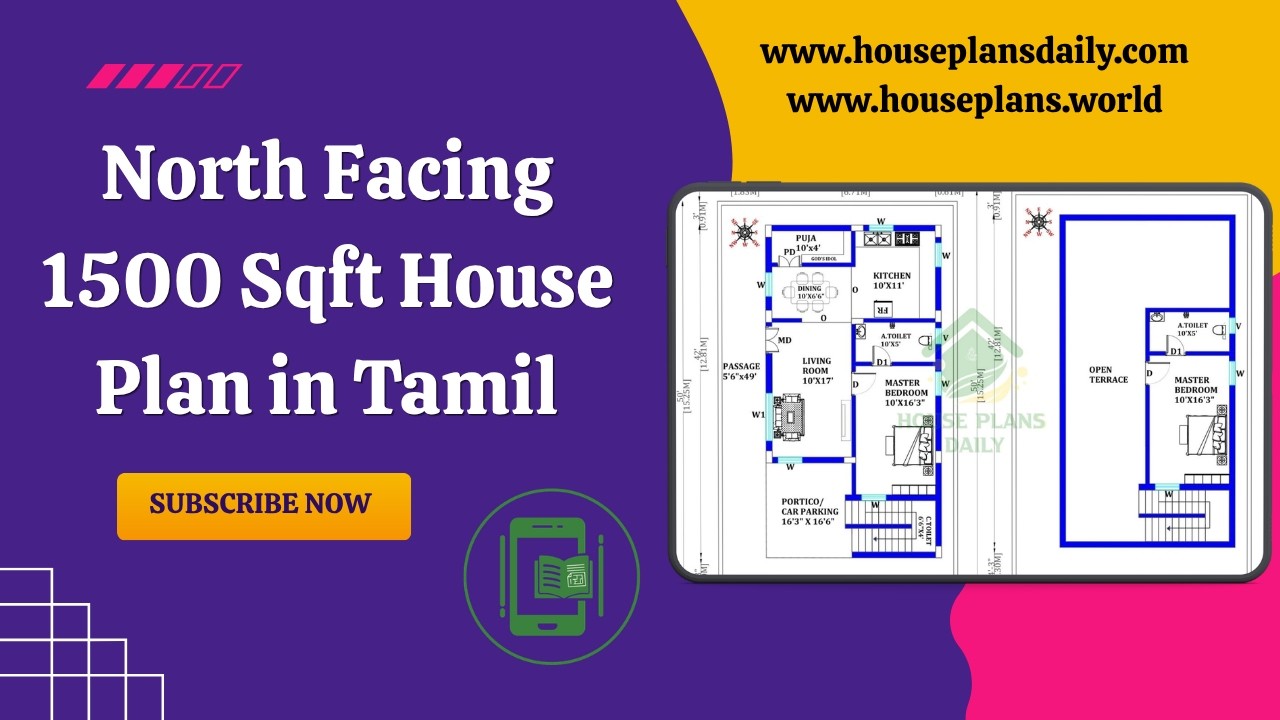
North Facing 1500 Sqft House Plan in Tamil is featured in this article, showcasing a well-designed duplex home with a total constructed area of 942 sqft.
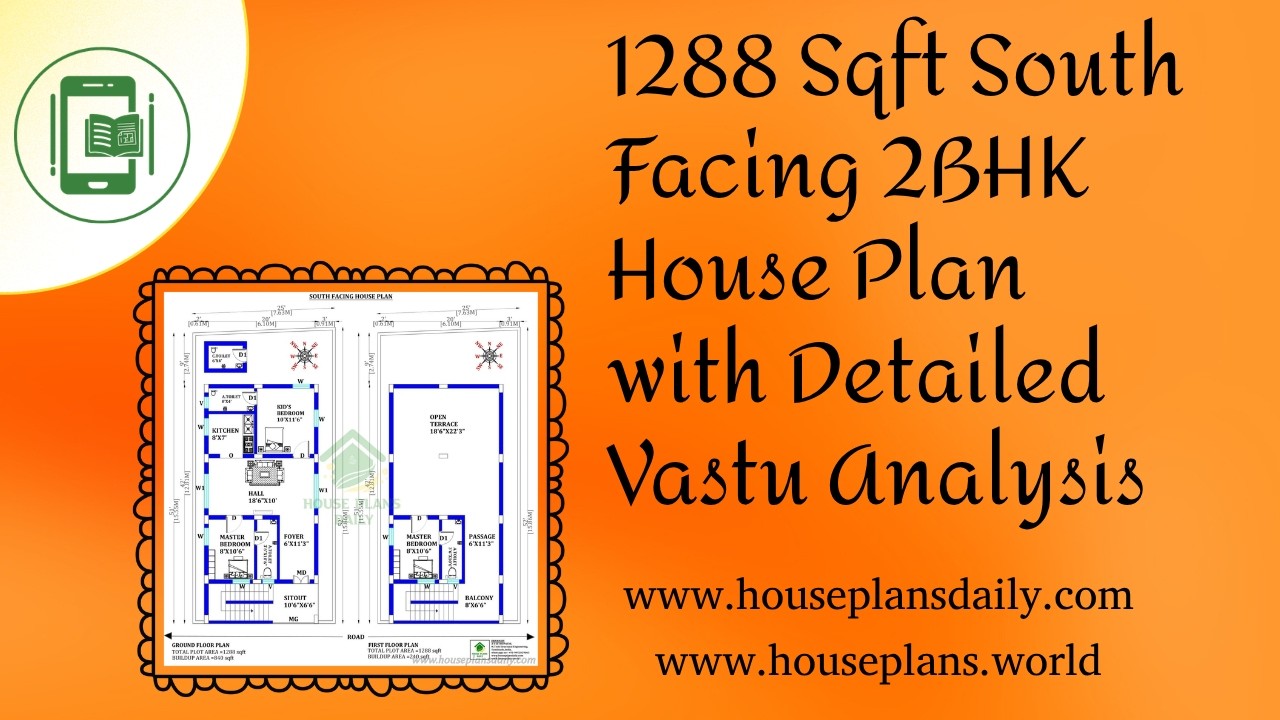
1288 Sqft South Facing 2BHK House Plan with Detailed Vastu Analysis is featured in this article.
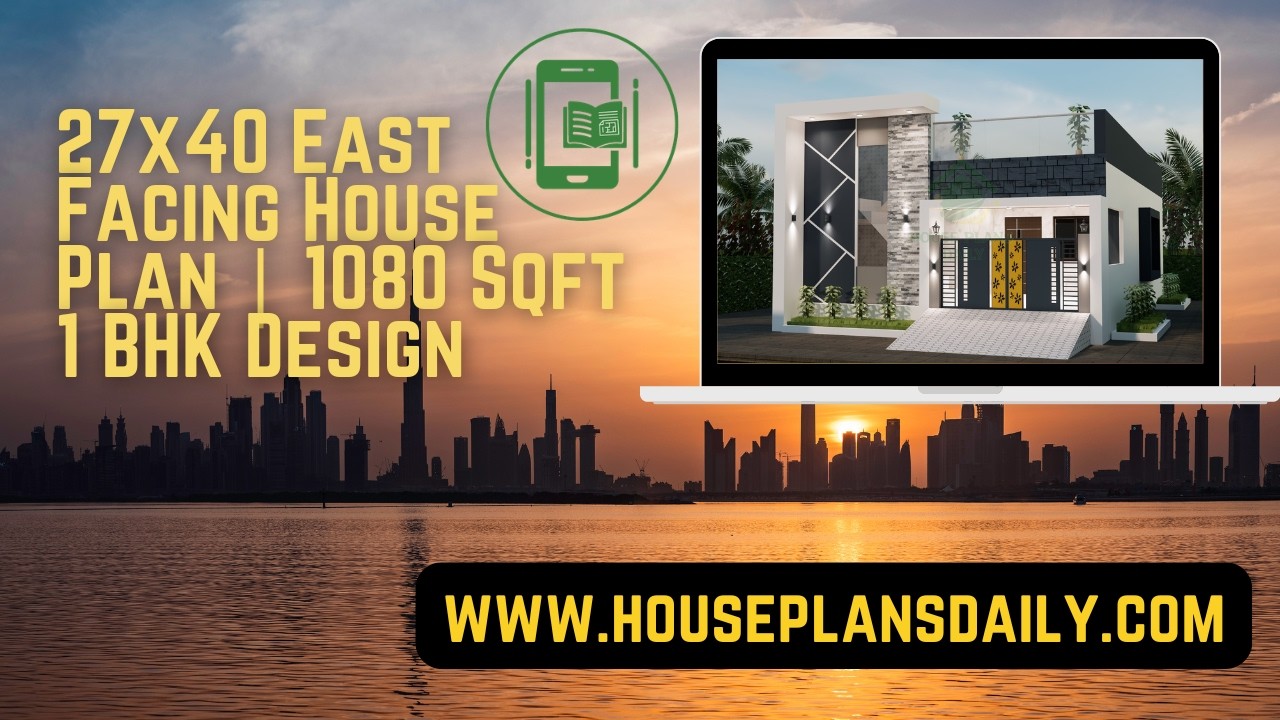
27x40 east facing house plan with 1080 Sqft 1 bhk design is showcased in this article, featuring a compact and Vastu-friendly layout with smart space utilization.

Multi Unit House Plan India | North Facing Multi Family Apartment Plan is presented in this article.

Discover a thoughtfully designed 40x60 north-facing house plan that maximizes natural light, ventilation, and curb appeal.

Small space and big style interior ideas are given in this video article. It includes elegant looks for the living room, kitchen, master bedroom, and more, offering practical ways to maximize impact in compact footprints.

Welcome to the fascinating world of barndominiums, an innovative and increasingly popular blend of barn aesthetics and condominium comfort. In this exploration, we will crack open the concept of barndominiums, delving into the finer details of their unique structure.
