Loading Experience
Browse all posts and designs related to this tag.
Showing 9 results

Discover the top 36 house floor plans that combine thoughtful design, practical layouts, and modern aesthetics to fit any lifestyle.
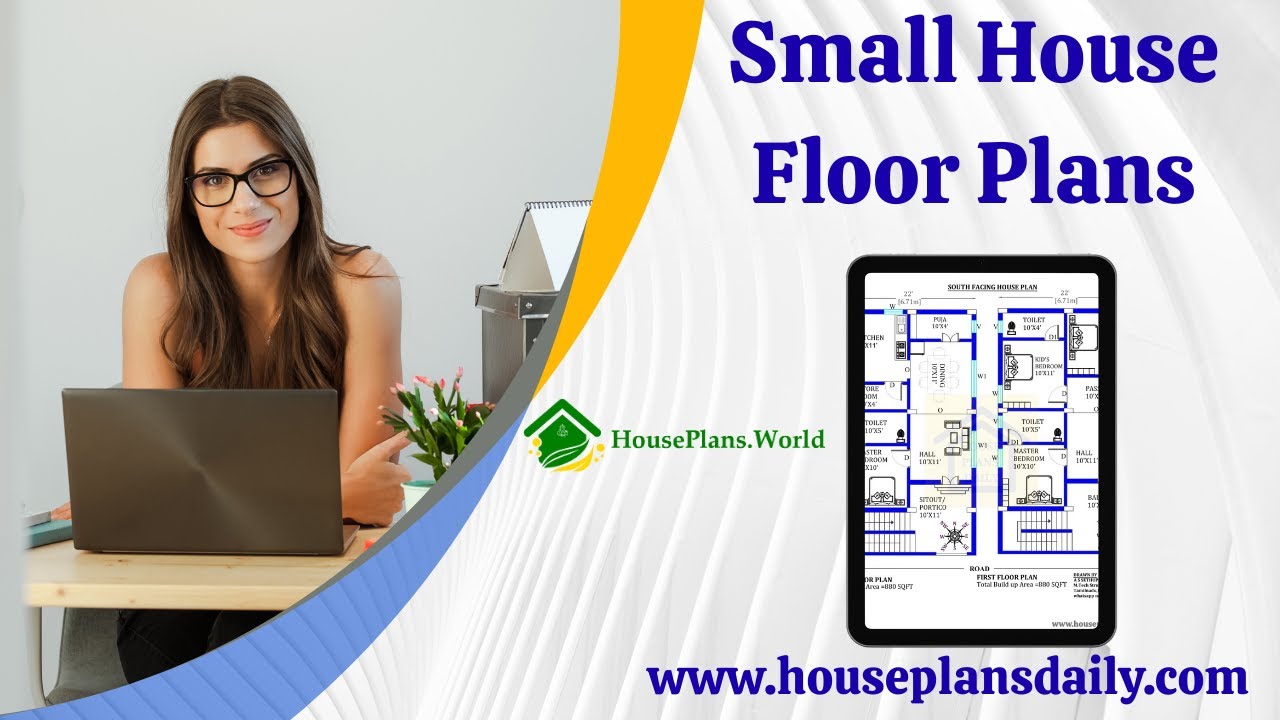
Discover practical, easy-to-design simple house floor plans that maximize space and flow.

Discover inspiring creative small house designs and floor plan ideas that maximize every square inch without sacrificing style. From compact tiny homes to cleverly scaled families, our curated collection showcases innovative layouts.

Discover the perfect blueprint with our Top 56 Home Floor Plans, thoughtfully organized to suit every plot size and architectural style. Whether you’re working with a narrow urban lot, a wide rural acreage, or an irregularly shaped parcel, these designs maximize space, light, and flow while meeting modern living needs.

West facing plan – 963 sqft 4 bedroom plan is given in this article. This is a simple floor plan with the guest bedroom. For more ideas check out our website www.houseplansdaily.com.

38x69 East facing home plan with vastu shastra is given in this article. This is G+ 1 house building. The total plot area is 2622 sq ft. The total built up area of the east facing home design is 1428 sq ft.

In this article, the best 50 different land sizes of house designs are given. Here, 1bhk house plans, 2bhk home plans, and 3bhk homes are available. For customized home plans contact us here www.houseplansdaily.com.

Discover the ins and outs of normal house floor plans and get inspired to create your dream home with our informative video article. For more ideas, check out our website www.houseplansdaily.com.

Top 10 Best Floor Plans with Elevation Design Ideas PDF Book Details are given in this article. Purchase this book by clicking the download button below.
