Loading Experience
Browse all posts and designs related to this tag.
Showing 2 results

Commercial Building Plans and Designs are described in this article. The foundation, plinth beam, mezzanine floor, roof truss layout details are provided here in this article.
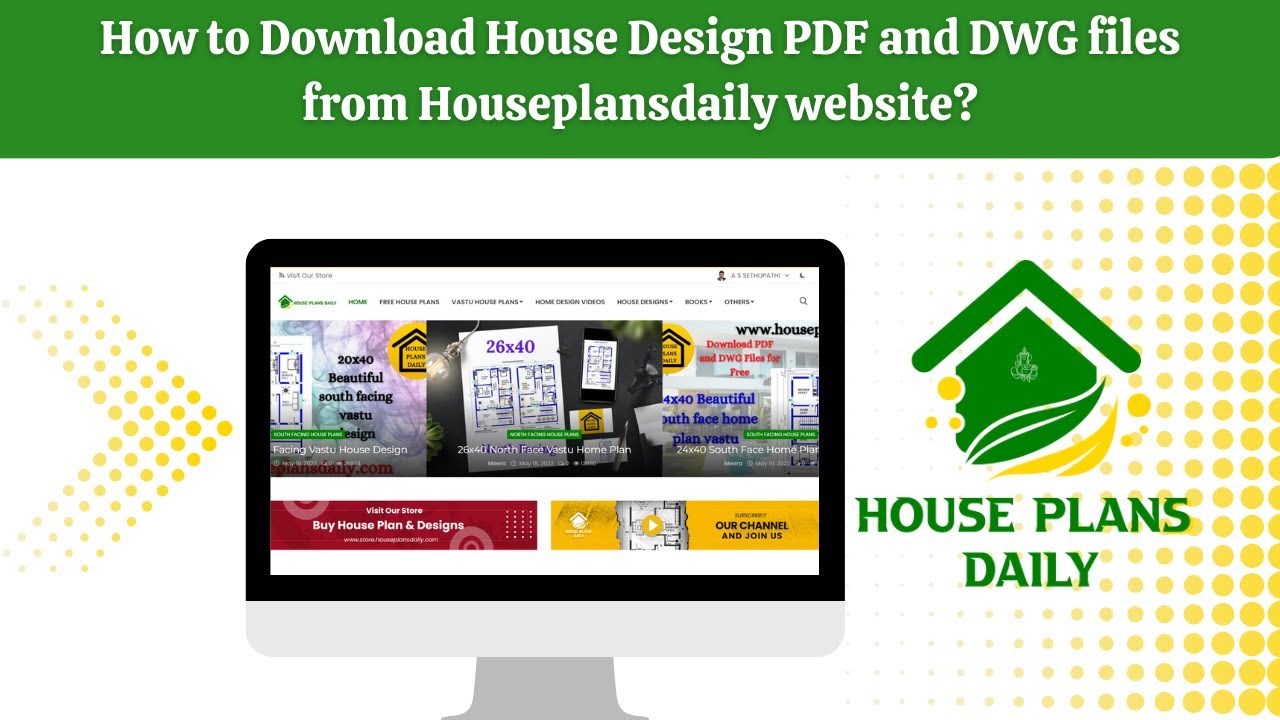
This article discusses the procedure for downloading pdf and dwg files from our website and includes an attached video format to aid in understanding. Visit www.houseplansdaily.com for ideas.
