Loading Experience
Browse all posts and designs related to this tag.
Showing 4 results

Single Storey House Design is described in this article. The given house plan includes a single floor with a built-up area of 459 sqft.

Modern House Design Single Floor is elaborated in this article. The given house design is of 502 sqft built-up area. The staircase is provided outside the house.
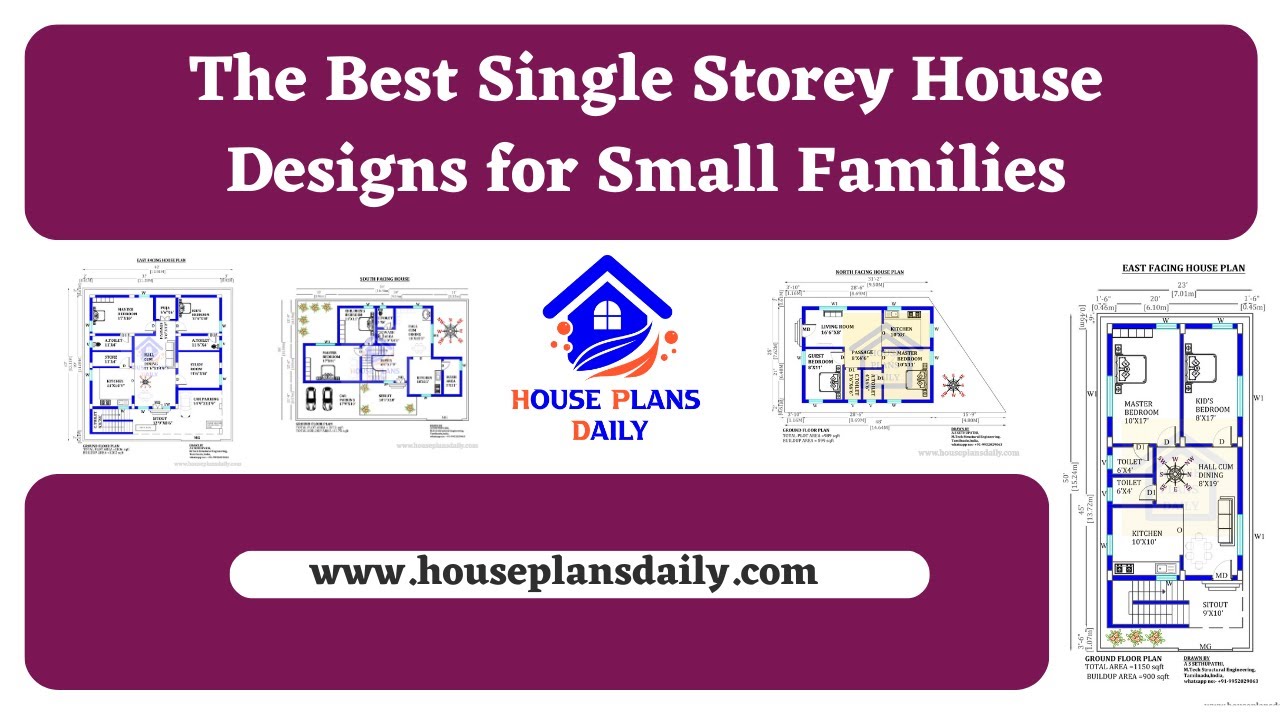
If you're looking for the best single-storey house designs for small families, this video showcases some great options. For more articles visit www.houseplansdaily.com.
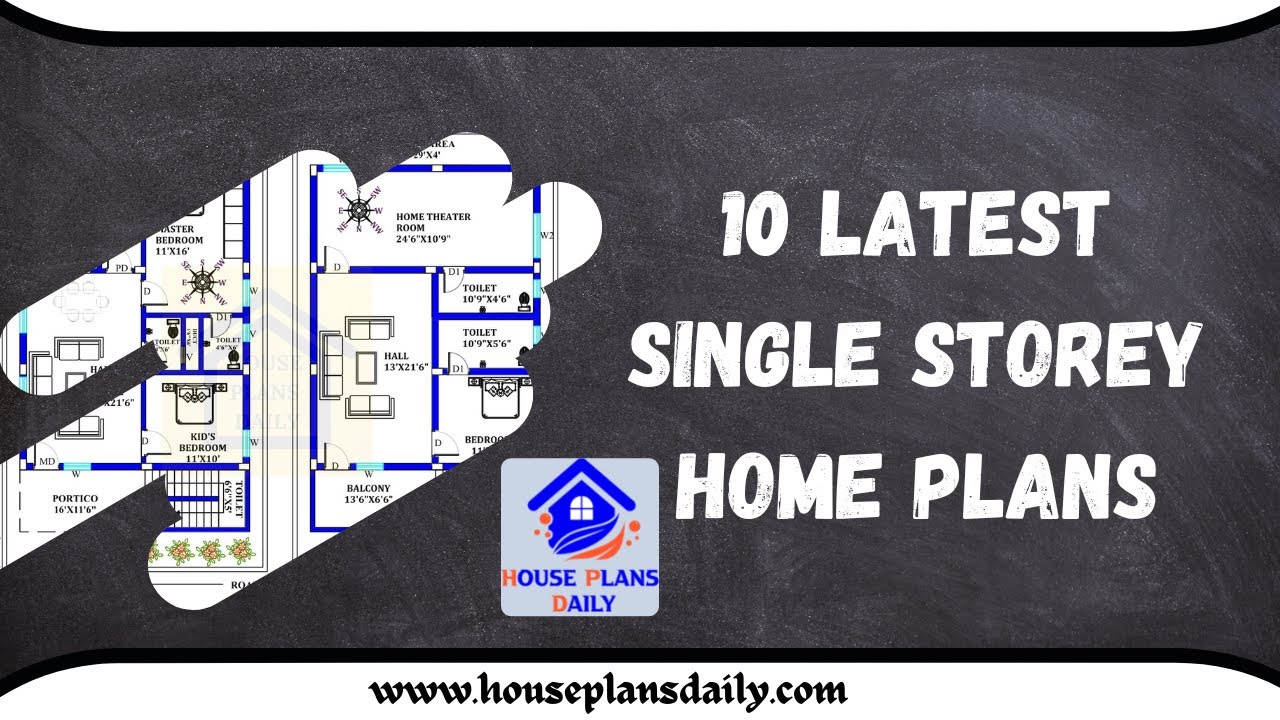
Discover the latest collection of single storey home plans and designs on Houseplansdaily.com. Download house plans PDF and DWG files for easy access to your dream home design ideas.
