Loading Experience
Browse all posts and designs related to this tag.
Showing 9 results

Single Floor Modern House Design is described in this article. The plan, structural details, and elevation design of the 20x57 ghar ka naksha are given below.

3D Designer in Hyderabad is one of the best interior and exterior designers in Hyderabad. This 3D designer firm carries out projects related to the construction, and interior and exterior designs of a building.

15 Best 3D Floor Plan Ideas are elaborated in this article below. The given 3D floor plans are 2bhk, 3bhk, duplex houses, and villa houses. For more 3D floor plan ideas, visit www.houseplansdaily.com.

Building a single-story home in a rural setting yields a unique charm that expertly combines traditional sensibilities with the functionality of modern design. For more details, check out our website www.houseplansdaily.com.

North Facing House Plans Vastu is elaborated in this article. The given house design is of 945 sqft built-up area. The staircase is provided outside the house.
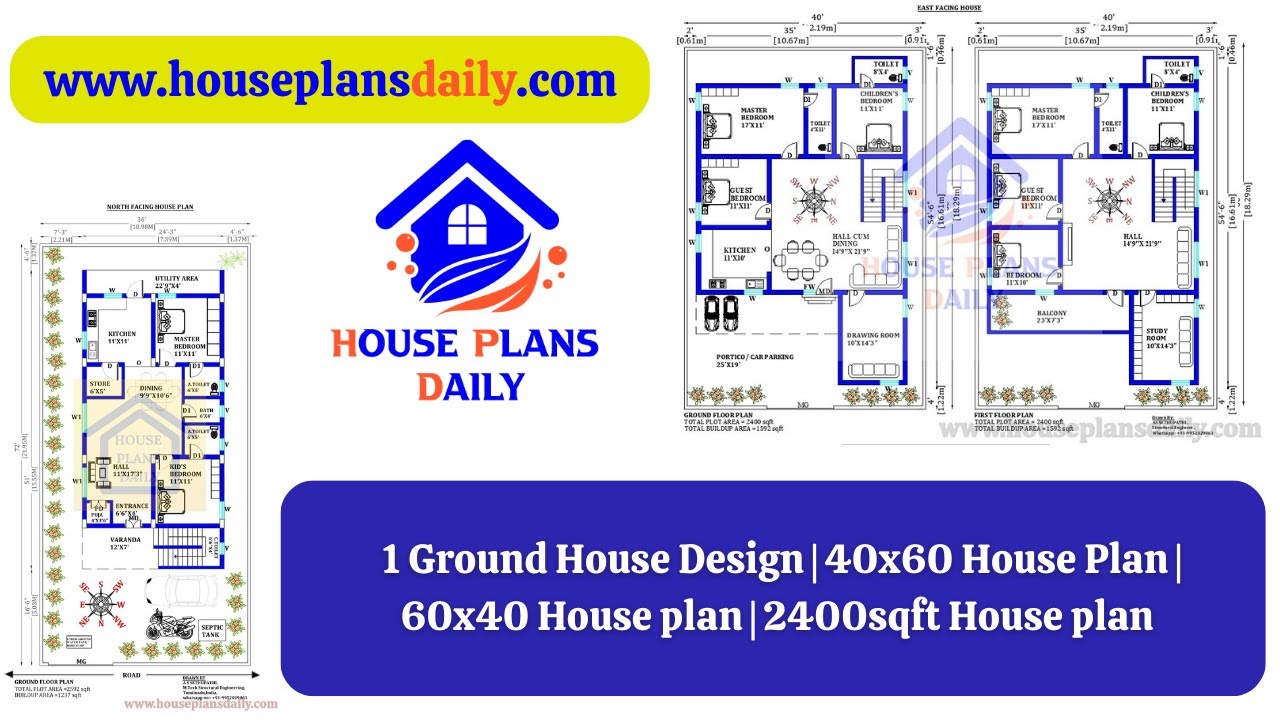
Explore our collection of 1 ground house designs, including 40x60 and 60x40 home plans. Find the perfect design for your dream home at HousePlansDaily.com.
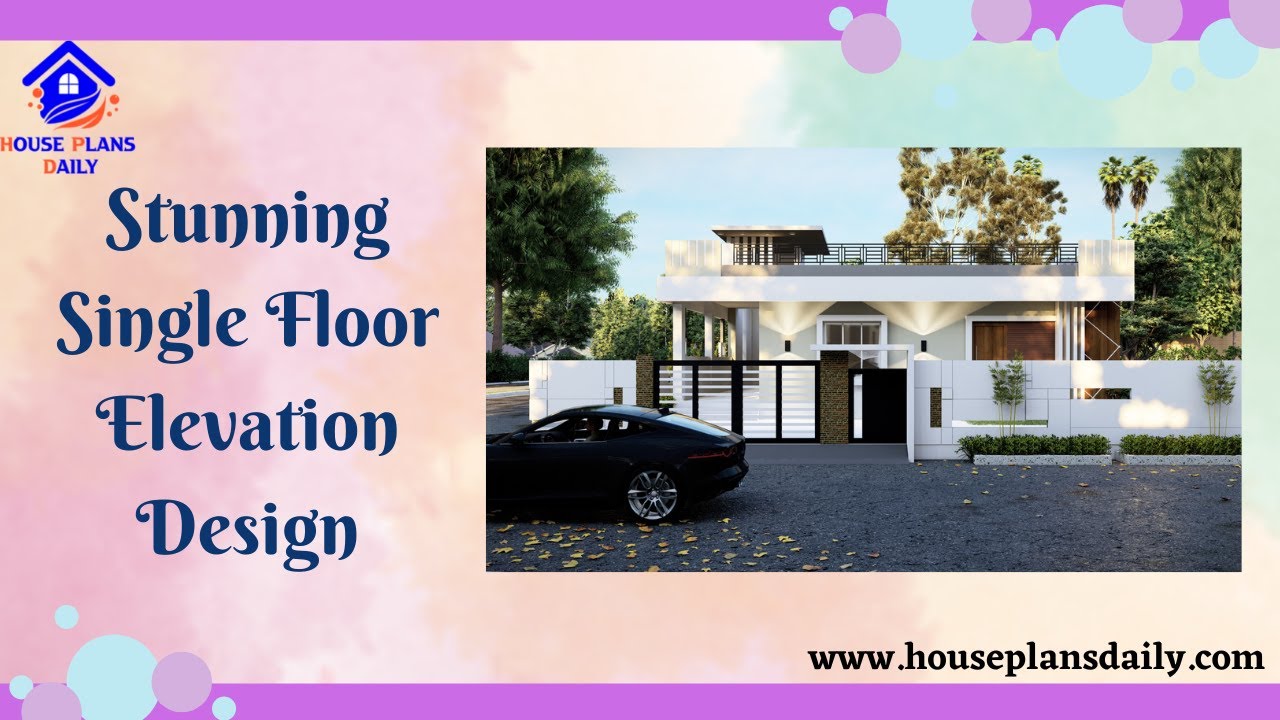
Discover the most stunning single floor elevation design ideas for your home. Watch this video to get inspired by beautiful Ghar Ka Naksha designs.
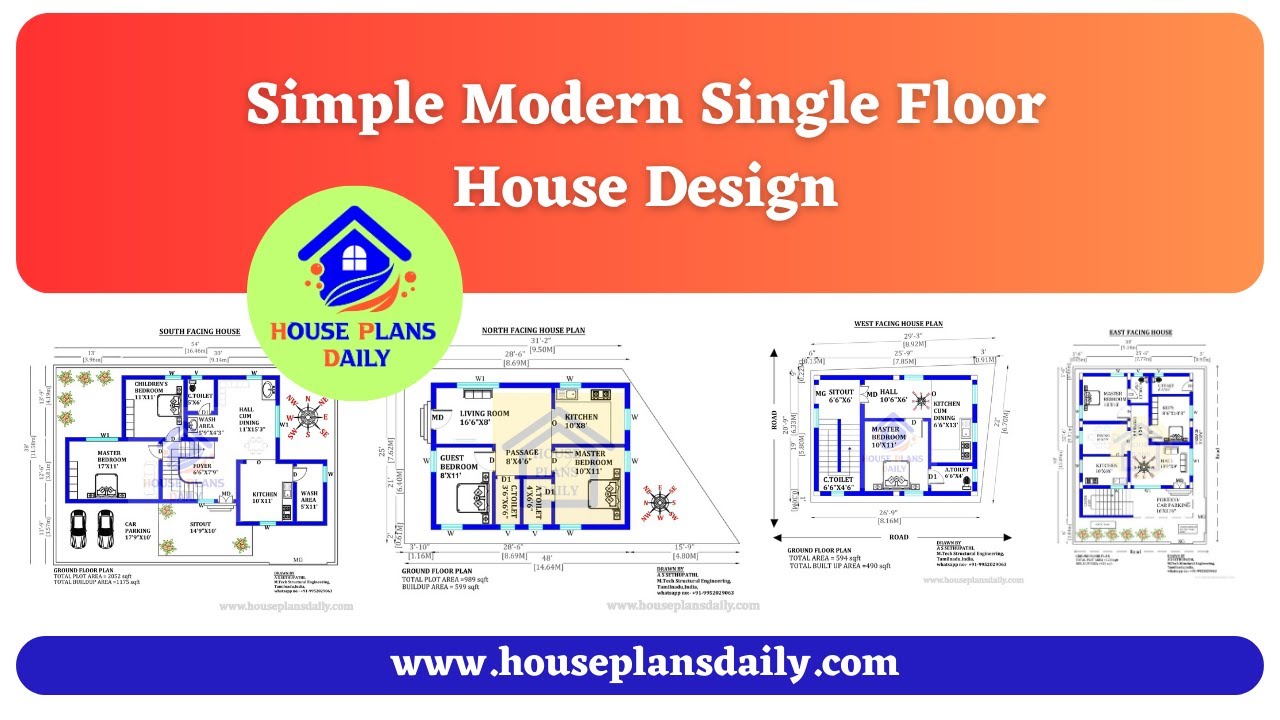
Explore simple and modern single floor house designs in this video. Find more house plans on our website www.houseplansdaily.com.
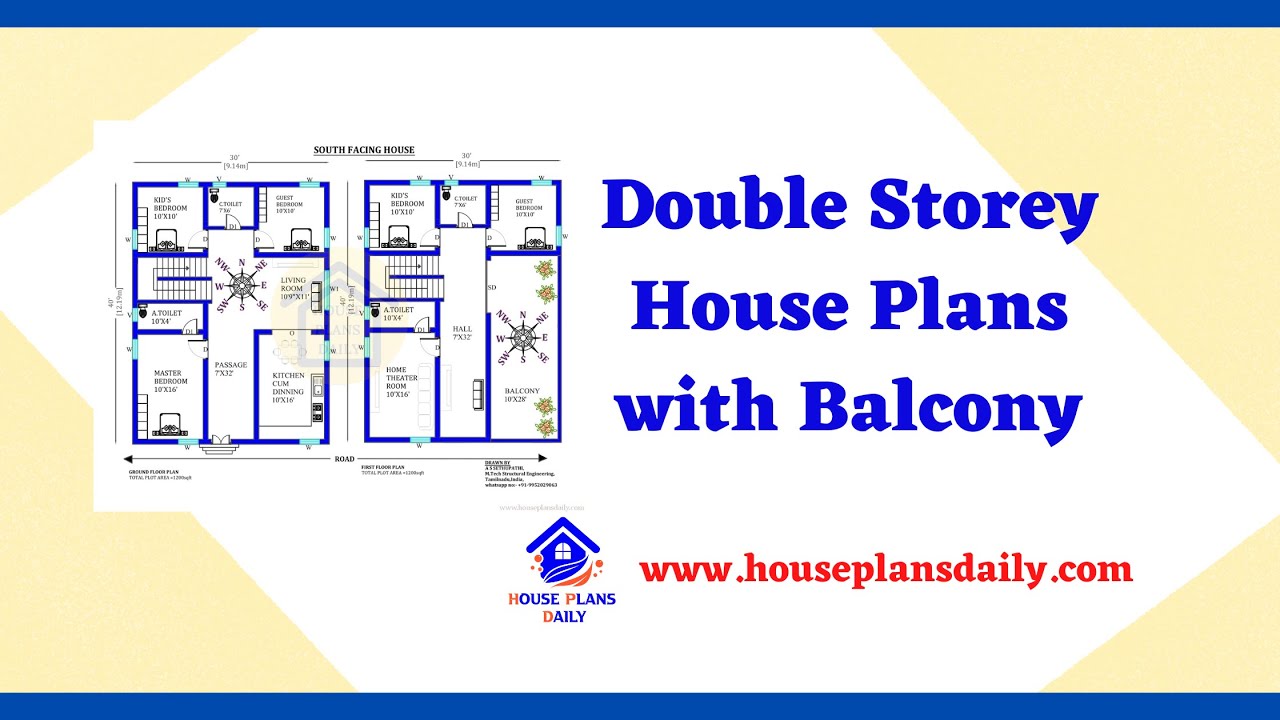
Explore the best double storey home plans with balcony designs and get inspired to create your dream home. Watch the video for more ideas and insights.
