Loading Experience
Browse all posts and designs related to this tag.
Showing 5 results

2 bedroom house plan is given in this article. This is a 30x60 home plan with car parking. Here, the front view, side view, and back view elevation designs are given.

South face house plan is given in this article. This is a 2000 sqft house designs with 4 bedrooms. The length and breadth of the house plans are 54’ and 38’ respectively.

1200 sq ft house plan is given in this article. This is a 4 bhk home design. This plan comprises two story building with a plot area of 3311 sqft.

Housing Plan for 500 Sq feet is given in this article. This is a single-floor house design with a built-up area of 495 Sqft.
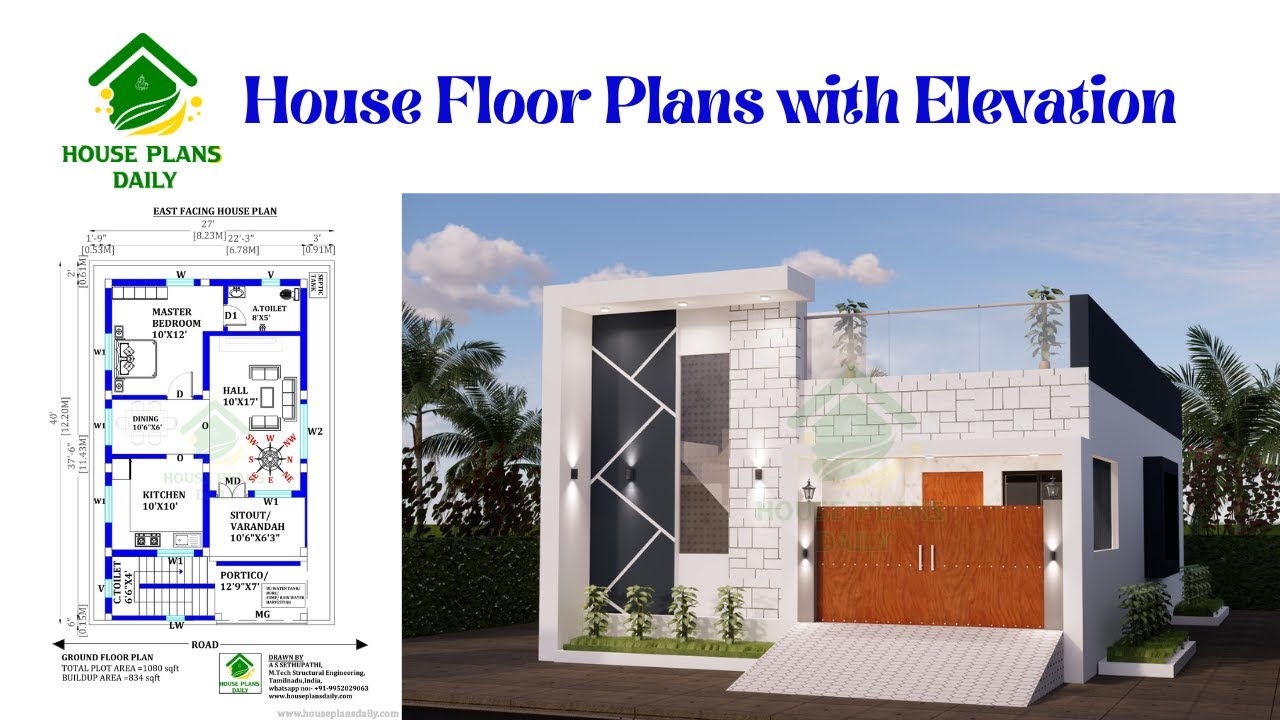
Discover beautiful house floor plans with elevation designs to inspire your dream home. Explore different styles and layouts in this comprehensive article.
