Loading Experience
Browse all posts and designs related to this tag.
Showing 4 results
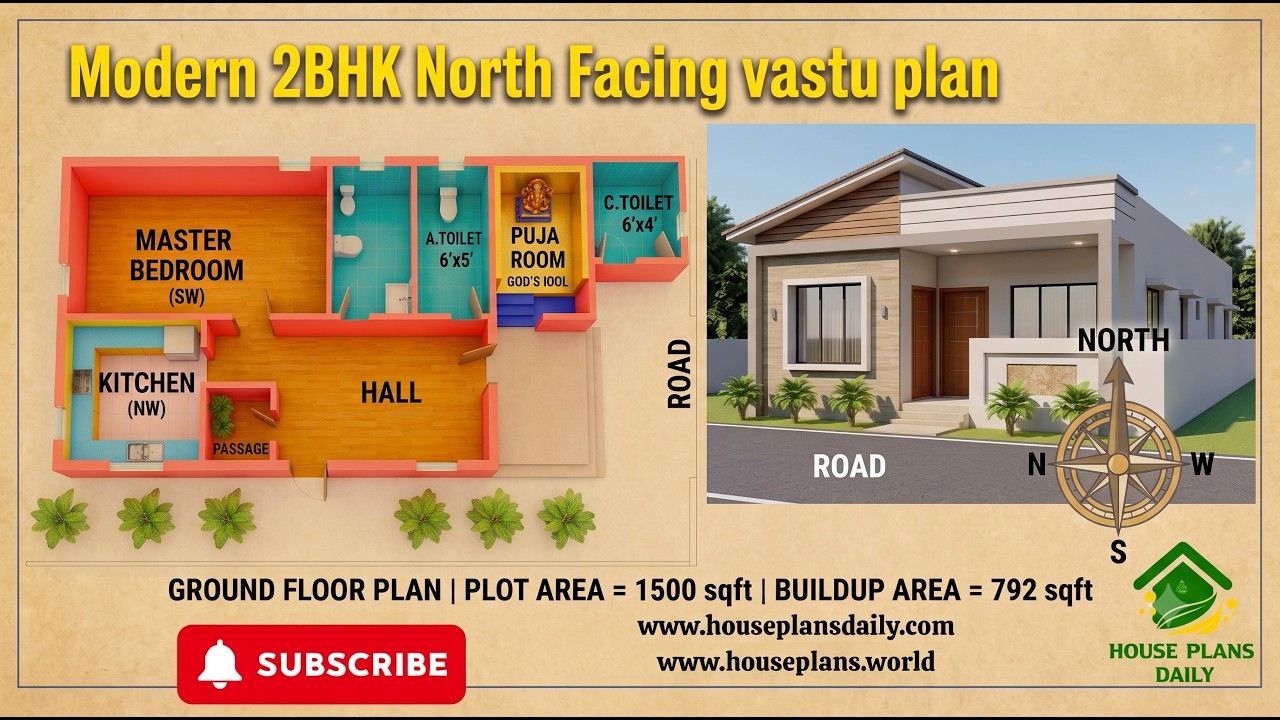
29x43 North Facing 2BHK Ground Floor House Plan | Vastu Home Design is presented in this article. This 2BHK north facing ground floor plan is designed as per Vastu and offers a practical layout for comfortable family living.
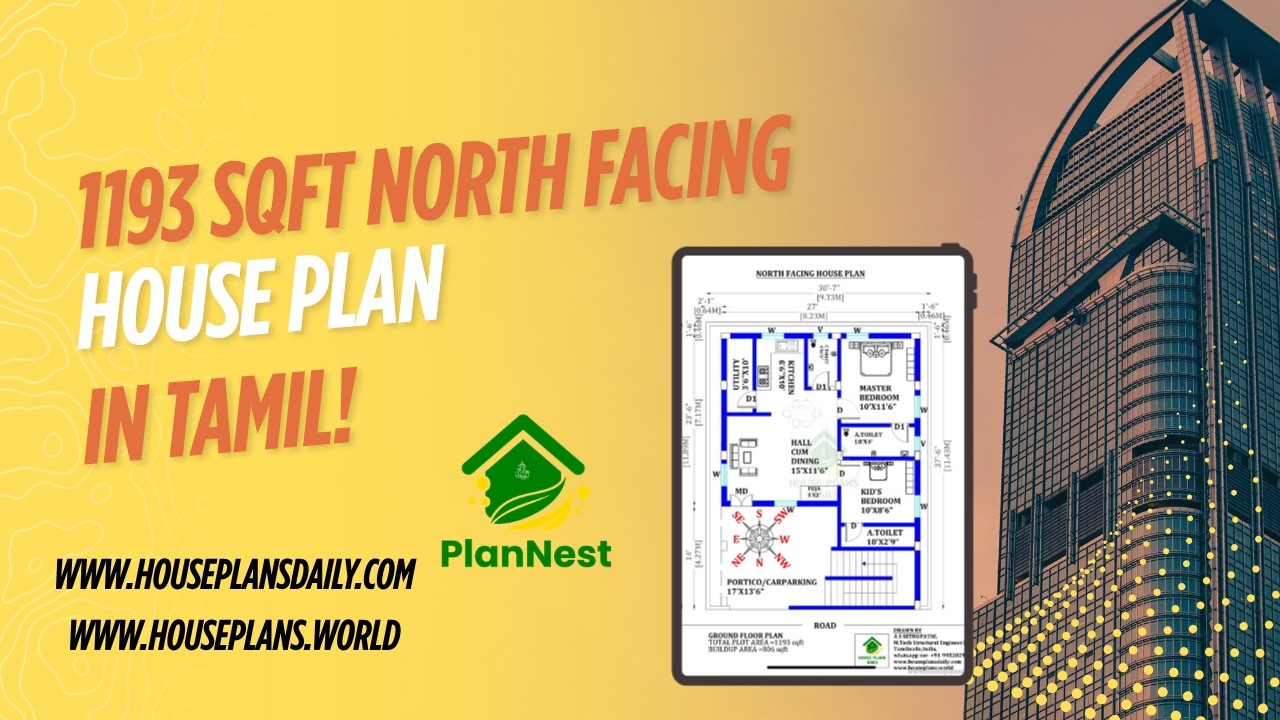
1193 sqft north facing house plan in tamil is featured in this article, showcasing a well-planned single floor layout with two comfortable bedrooms and functional living spaces.

26x40 north face vastu home plan is shown in this article. The total area of the ground floor and first floors are 1040 sq ft and 1040 sq ft respectively. This is G+ 1 north facing home plan.

20x25 North facing house plan as per Vastu Shastra is available in this article. This is a 1bhk simple north-facing house plan.
