Loading Experience
Browse all posts and designs related to this tag.
Showing 10 results
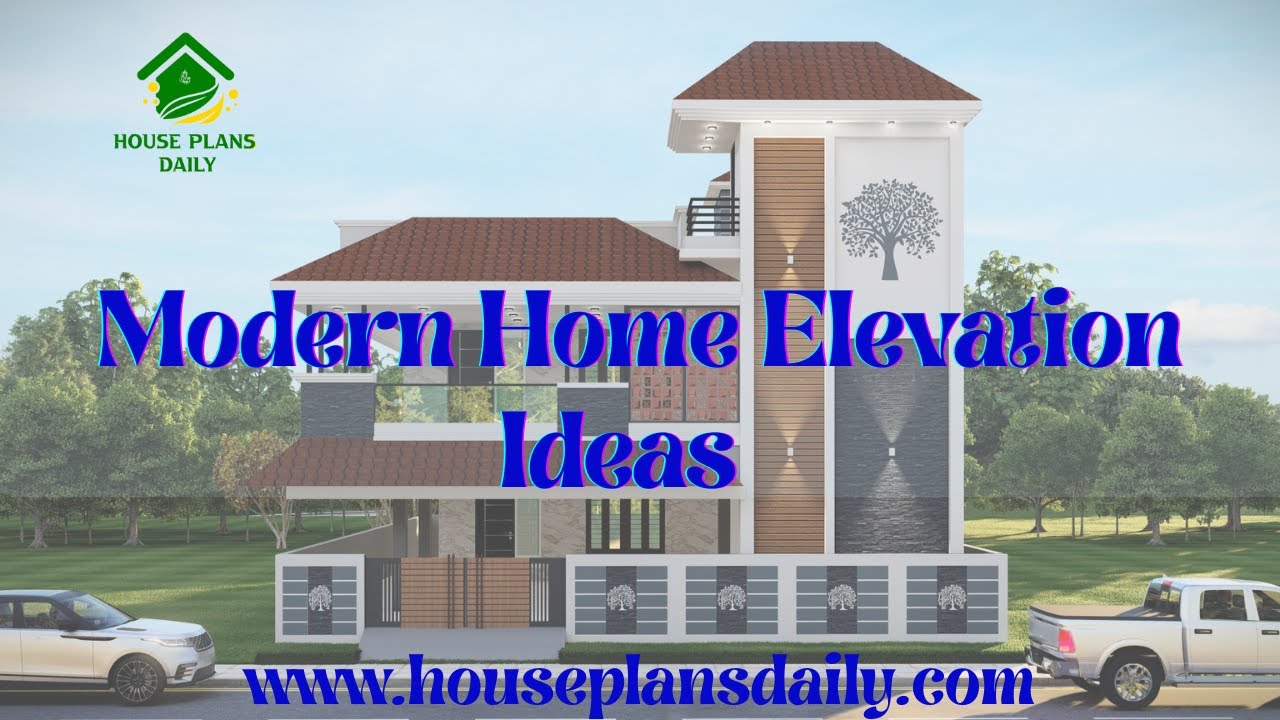
Modern Home Elevation 2026 explores bold architectural trends, sustainable materials, and smart-home integration to transform living spaces with style and efficiency.
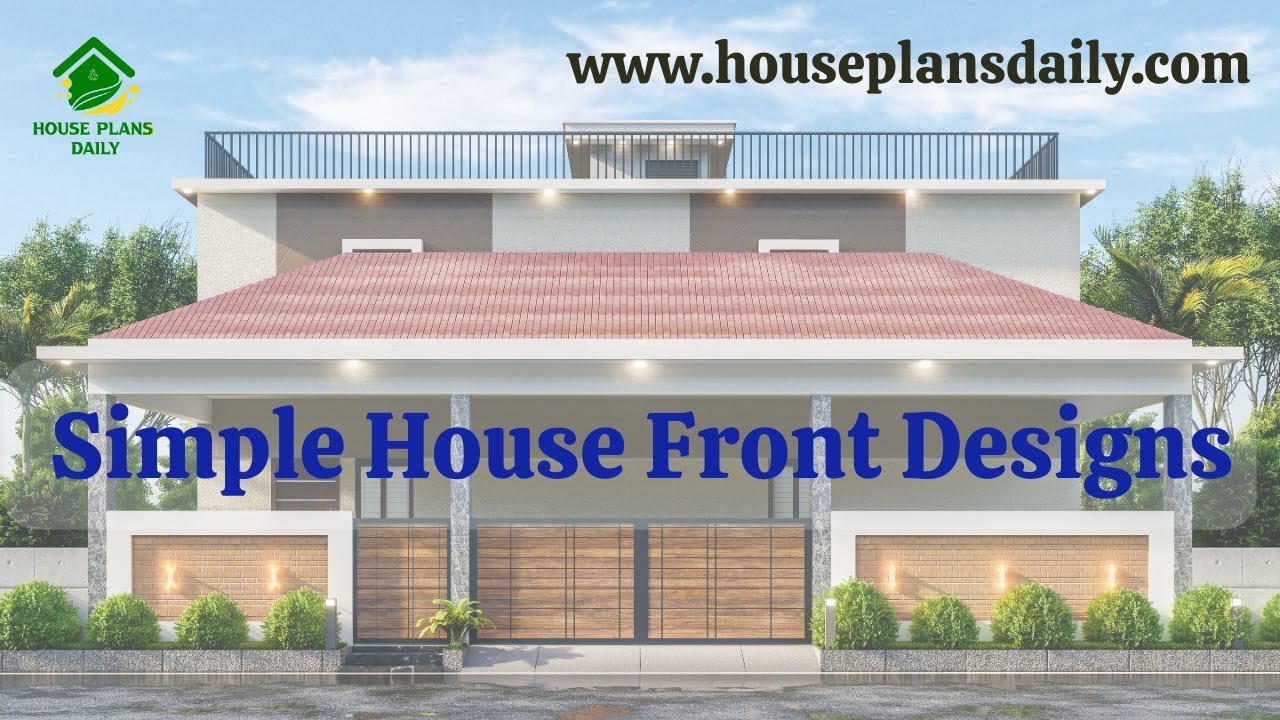
Simple House Front Designs are provided in this article. Discover a curated collection of inviting, efficient front-facing designs that maximize curb appeal and functional entry experiences.
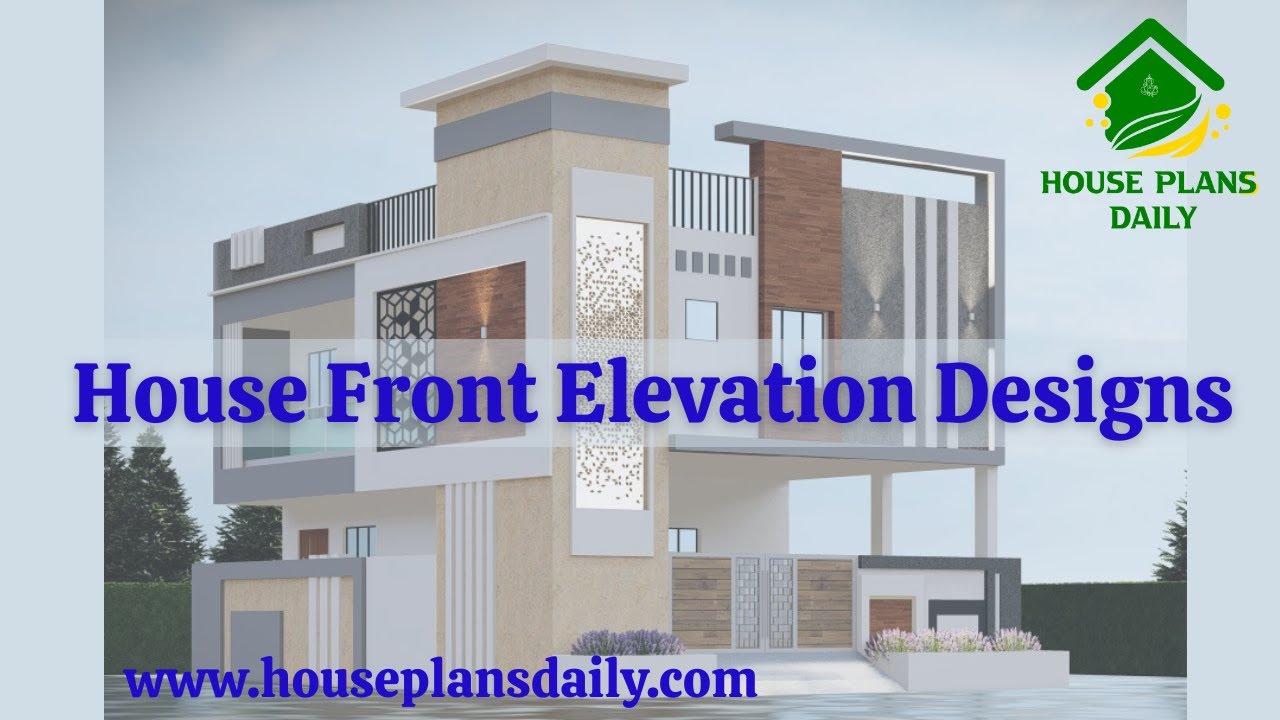
Stunning house elevation designs available in this video article. Explore a collection of single-floor, two-story, and three-story house elevations, each crafted with unique styles and aesthetics.
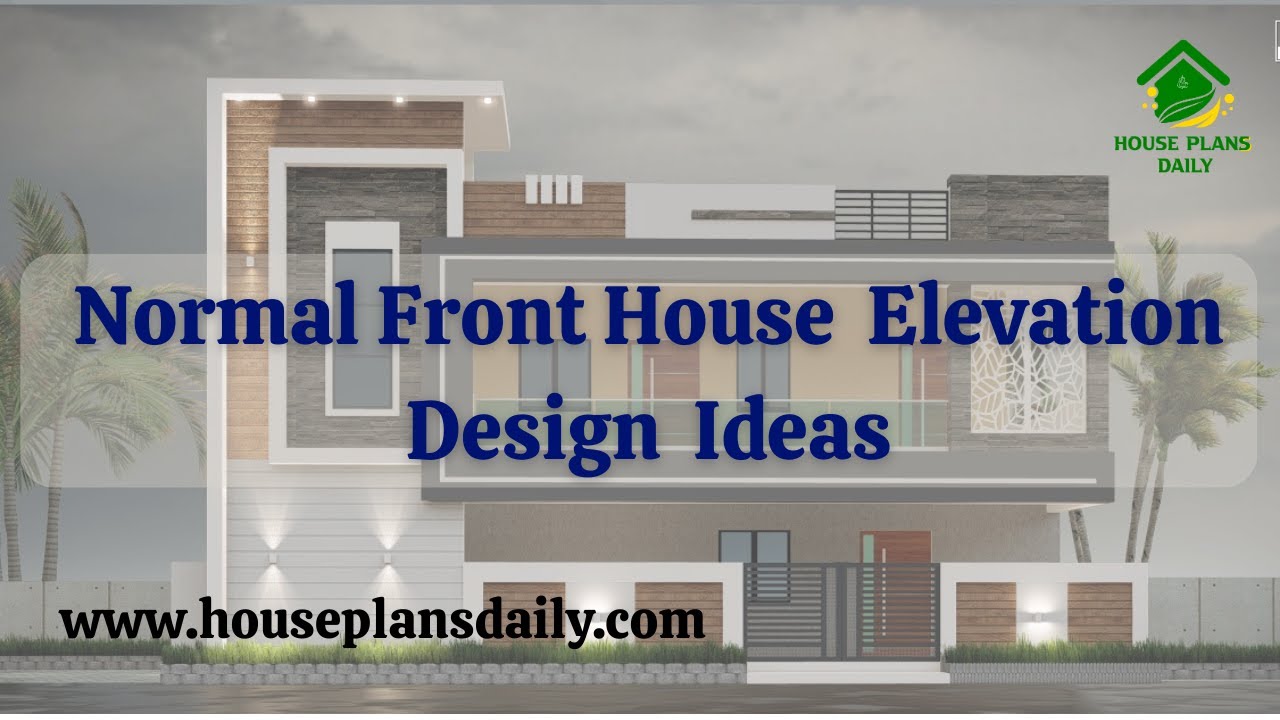
If you are looking for normal front house elevation design ideas, this video package will help you build your dream home with creative spaces. It showcases various types of front elevations for two floor and three floor buildings.

25x50 House Plan – 2BHK home plan is given in this article. In this article, the normal elevation drawings are given. This is a north facing house plan with the built-up area of 1250 sqft.

Home Elevation Designs are elaborated in this article. These elevation designs are the latest for single, double, and 3 floor buildings.

Discover the top 10 South facing house plans as per Vastu in this video. Find more house plans, elevation designs, and interior design ideas on our website.
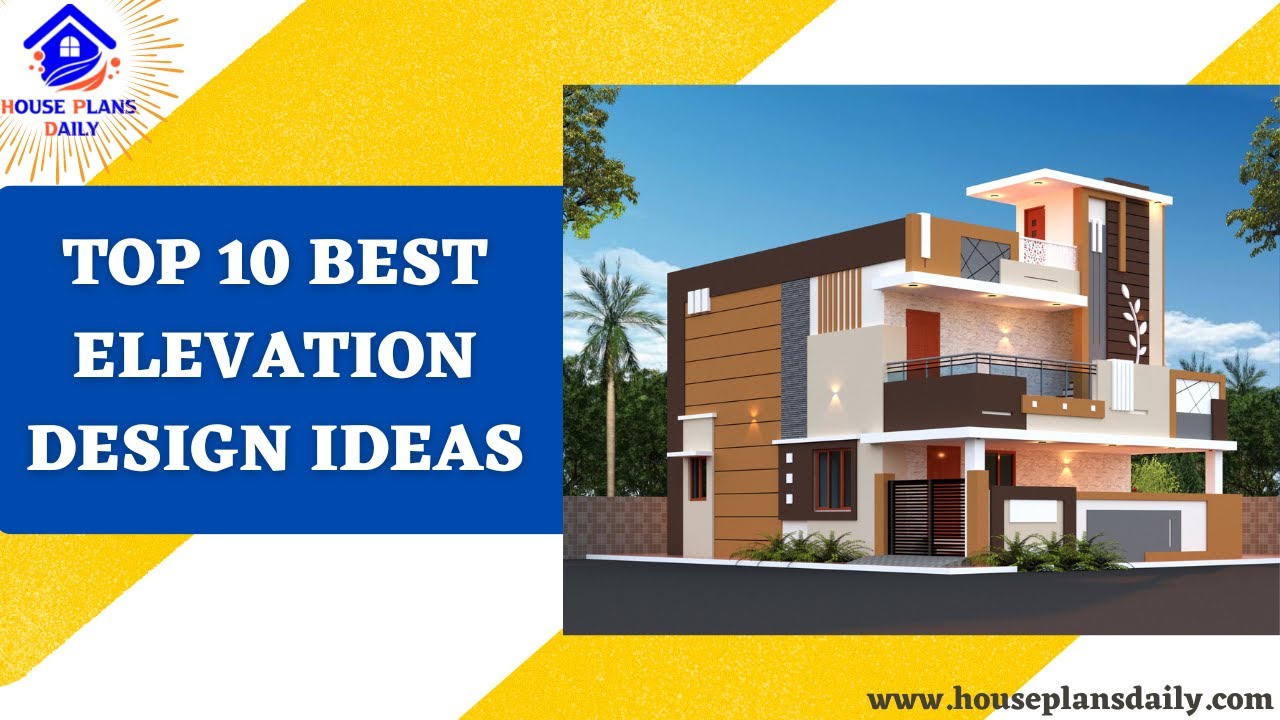
Explore the top 10 best house elevation design ideas with stunning 3D elevation designs that will transform your home into a masterpiece.
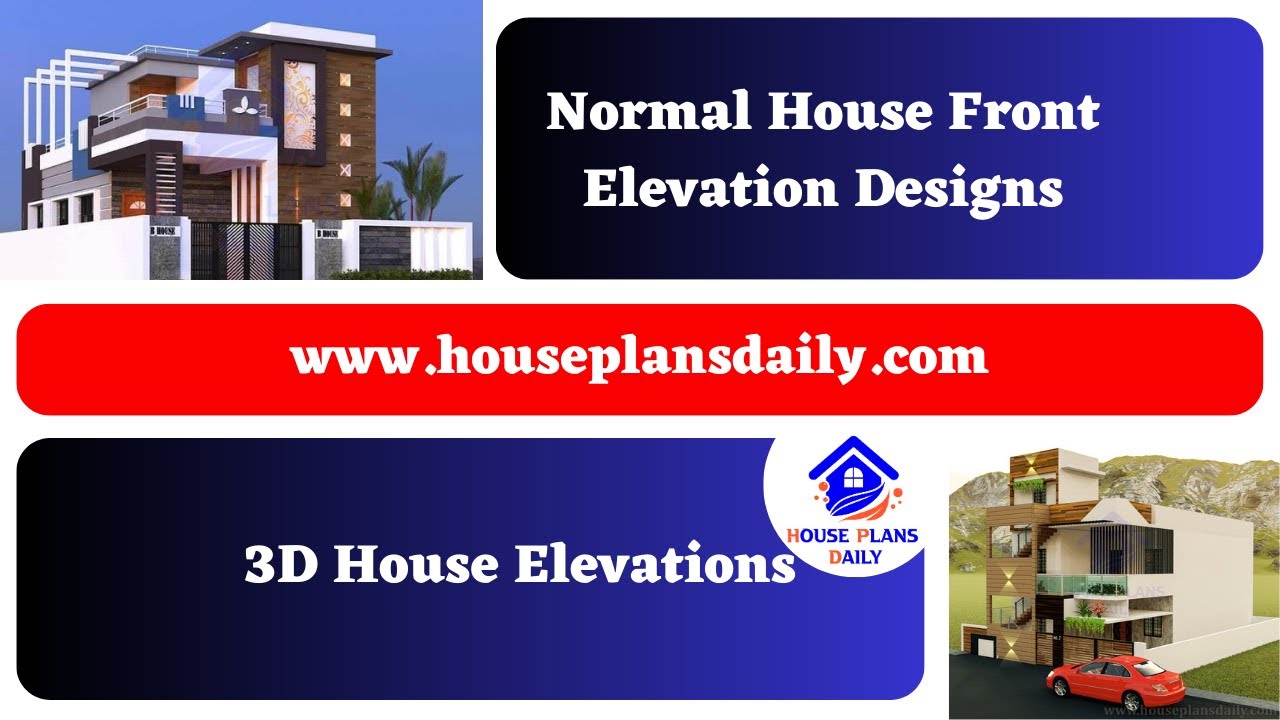
Normal House Front Elevation Designs are shown in this video. For more house plans, elevation designs, and interior designs, check out the website www.houseplansdaily.com.

Best House Elevation Designs are shown in this video. For more house plans, elevation designs, and interior design videos, check out the website www.houseplansdaily.com.
