Loading Experience
Browse all posts and designs related to this tag.
Showing 3 results

Top 50 G+1 House Plans Designed According to Vastu Shastra are elaborated below. Explore our collection of Vastu house plans given below.

Elaborate on the East Facing Duplex House Vastu Plan in this article. The house features a spiral staircase for accessing the first floor and is built over an area of 700 sqft.
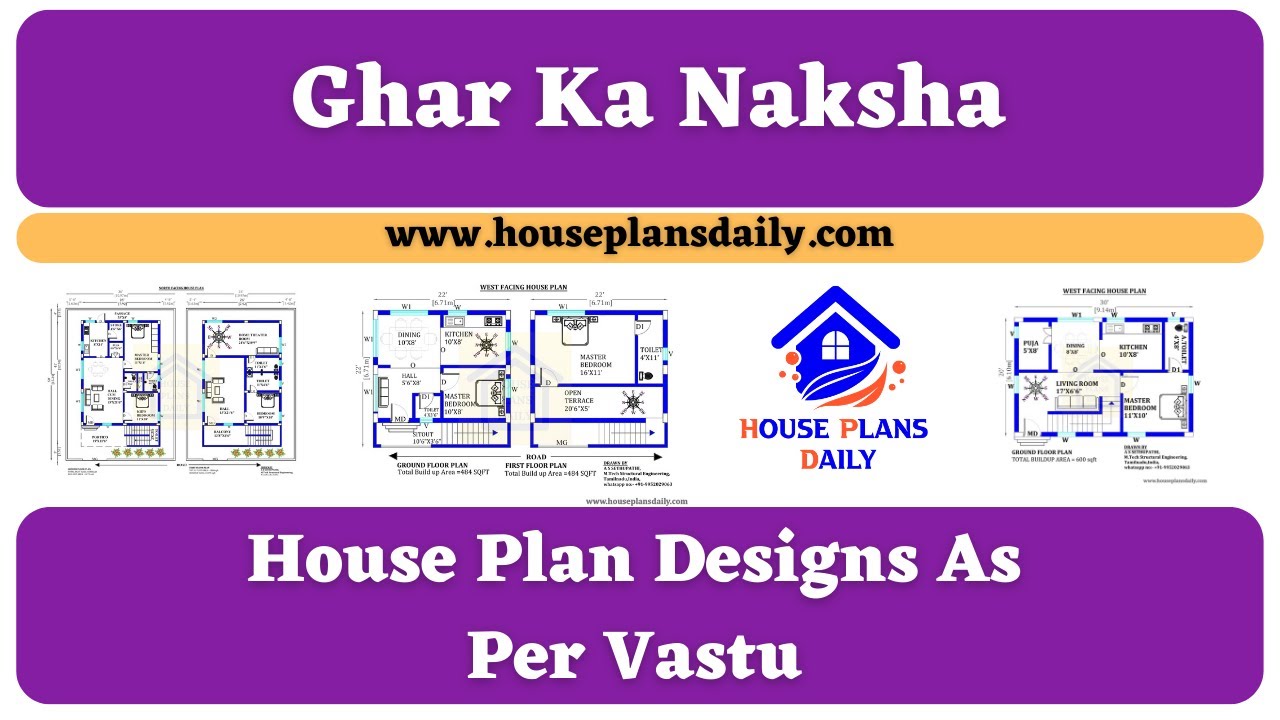
Discover house plan designs as per Vastu principles to create a harmonious and positive living space. Explore various sizes and layouts in this informative video. For more house plans check out the website www.houseplansdaily.com.
