Loading Experience
Browse all posts and designs related to this tag.
Showing 9 results
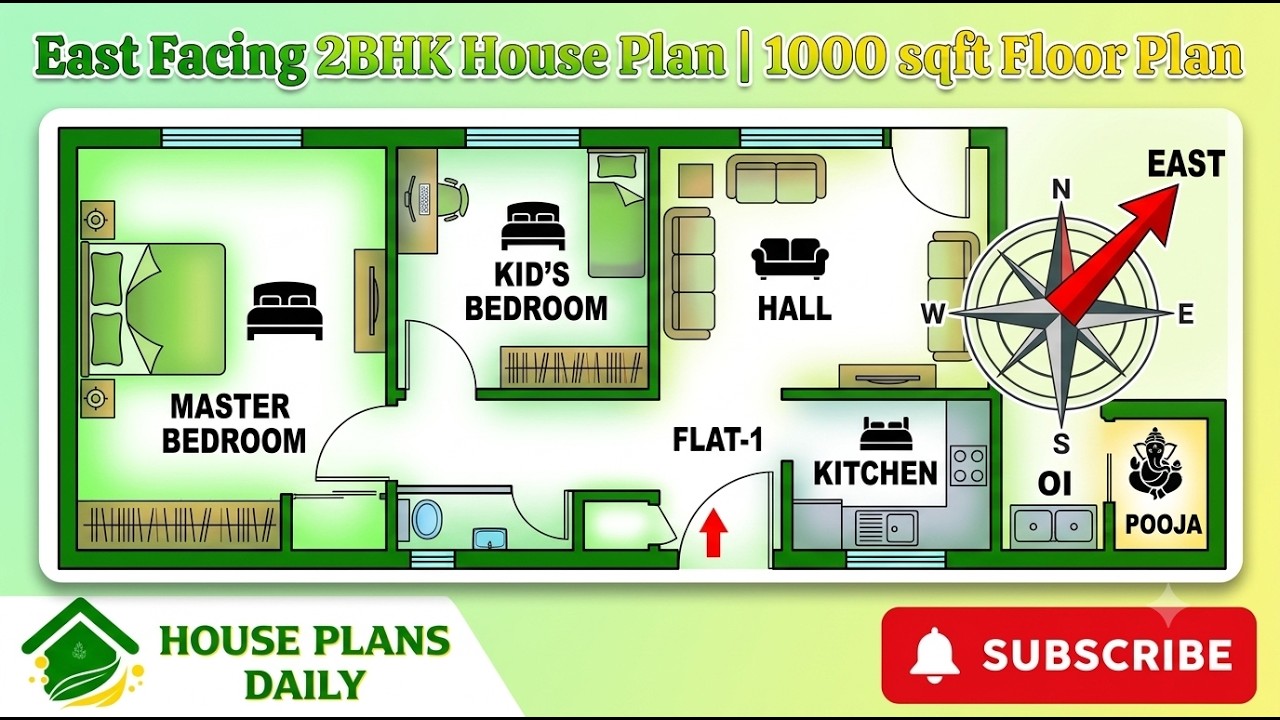
Explore this East Facing 2BHK House Plan 1000 Sqft Floor Plan, a compact and practical home design created for homeowners looking for an efficient 1000 sq ft east facing house plan.

Take a complete House Tour Walkthrough and explore a beautifully designed home from room to room. This detailed home tour gives you a closer look at the overall house layout, interior spaces and practical design ideas.
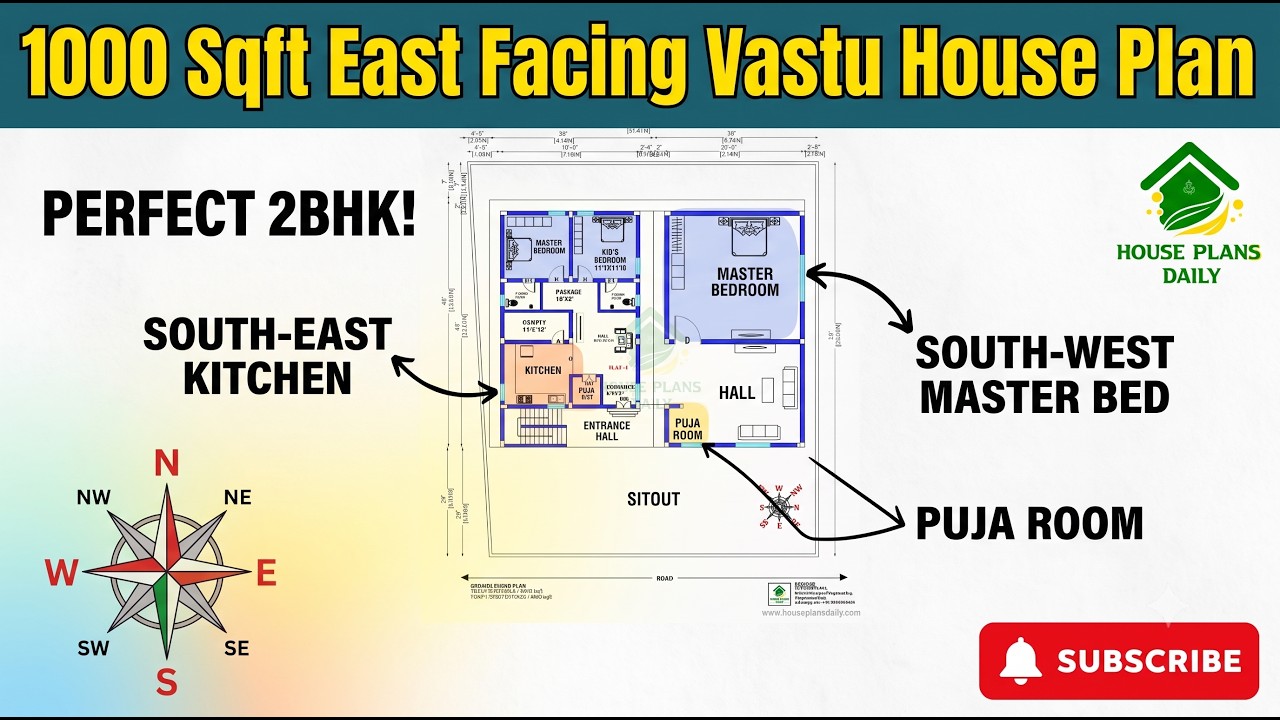
This 1000 sqft east facing Vastu house plan is designed for homeowners who want a compact yet functional 2 BHK home. The plan makes efficient use of the constructed area while providing a comfortable layout for everyday family living.
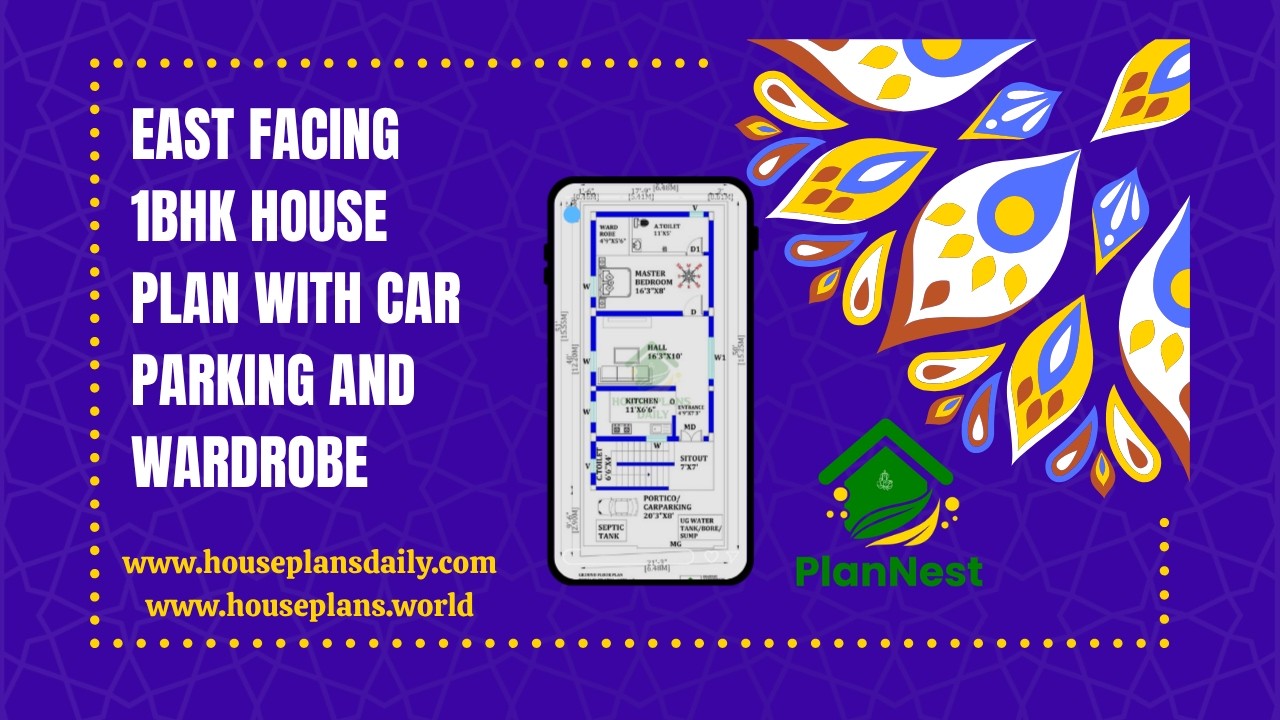
East facing 1bhk house plan with car parking and wardrobe is featured in this video article, showcasing a smart and compact layout with modern design and efficient space planning.
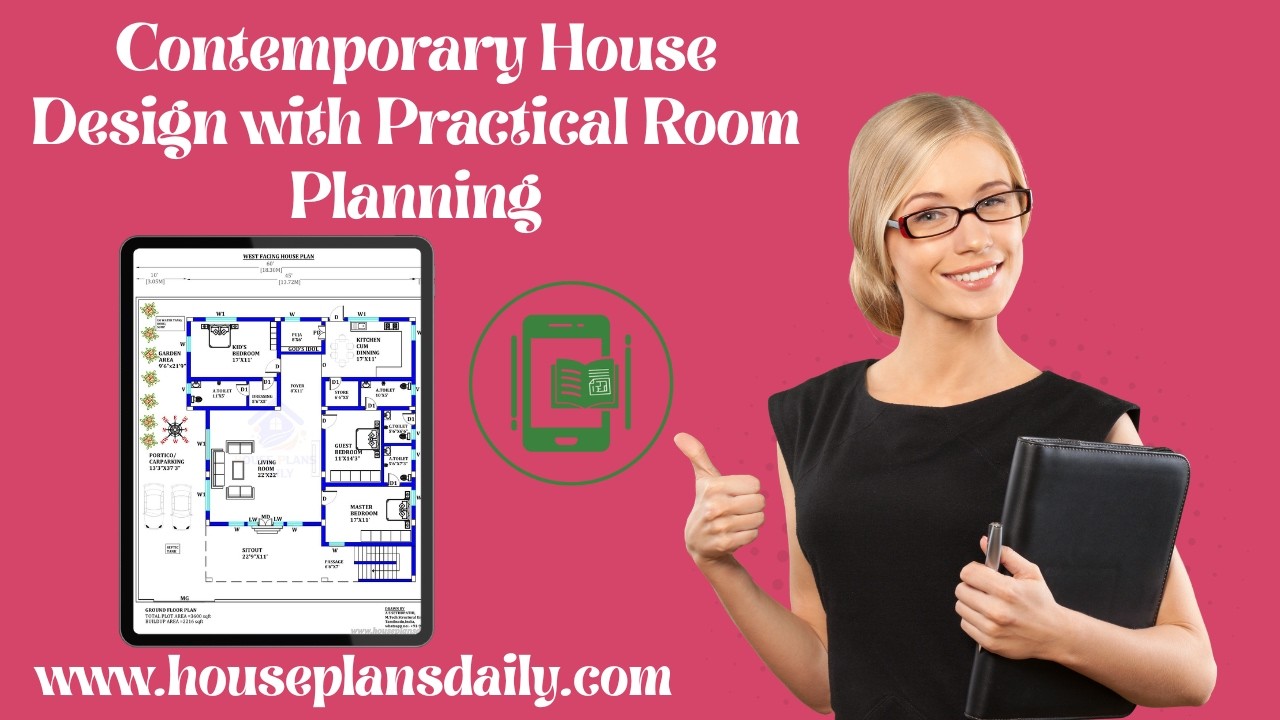
Contemporary house design with practical room planning is presented in this article, highlighting modern layouts that offer better functionality, organized spaces, and comfortable living.
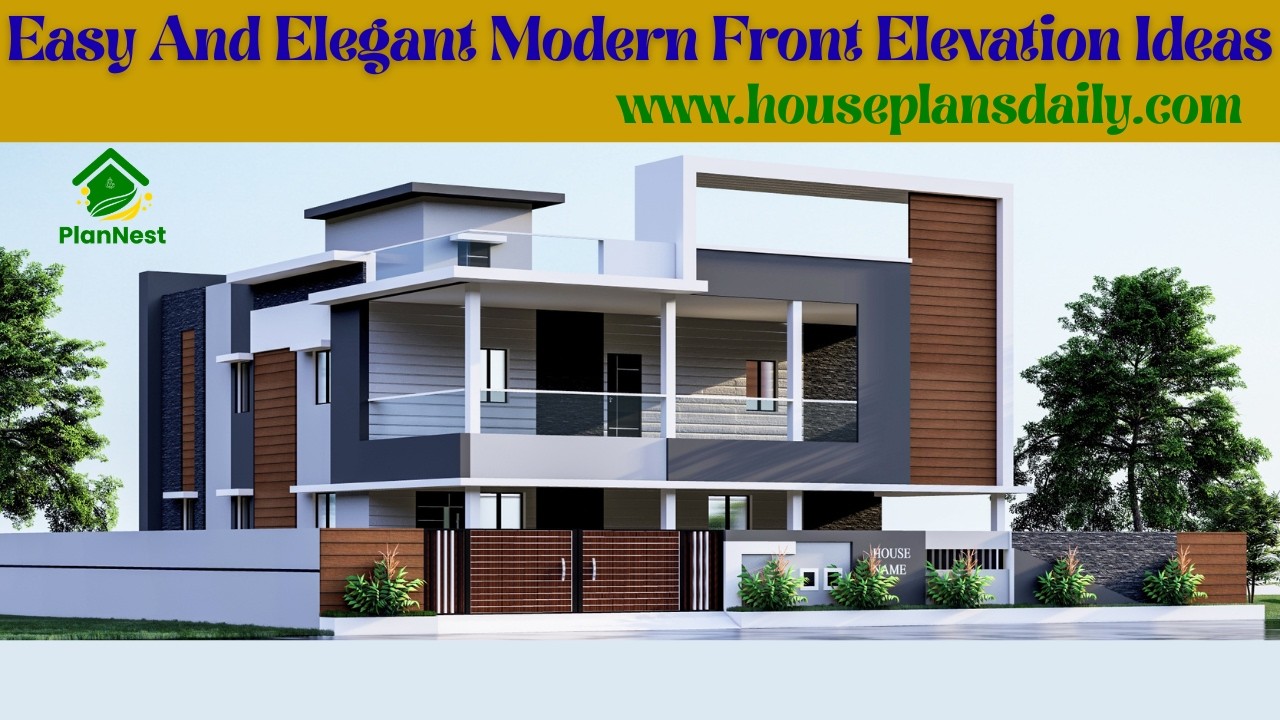
Easy and elegant modern front elevation ideas are showcased in this video article.
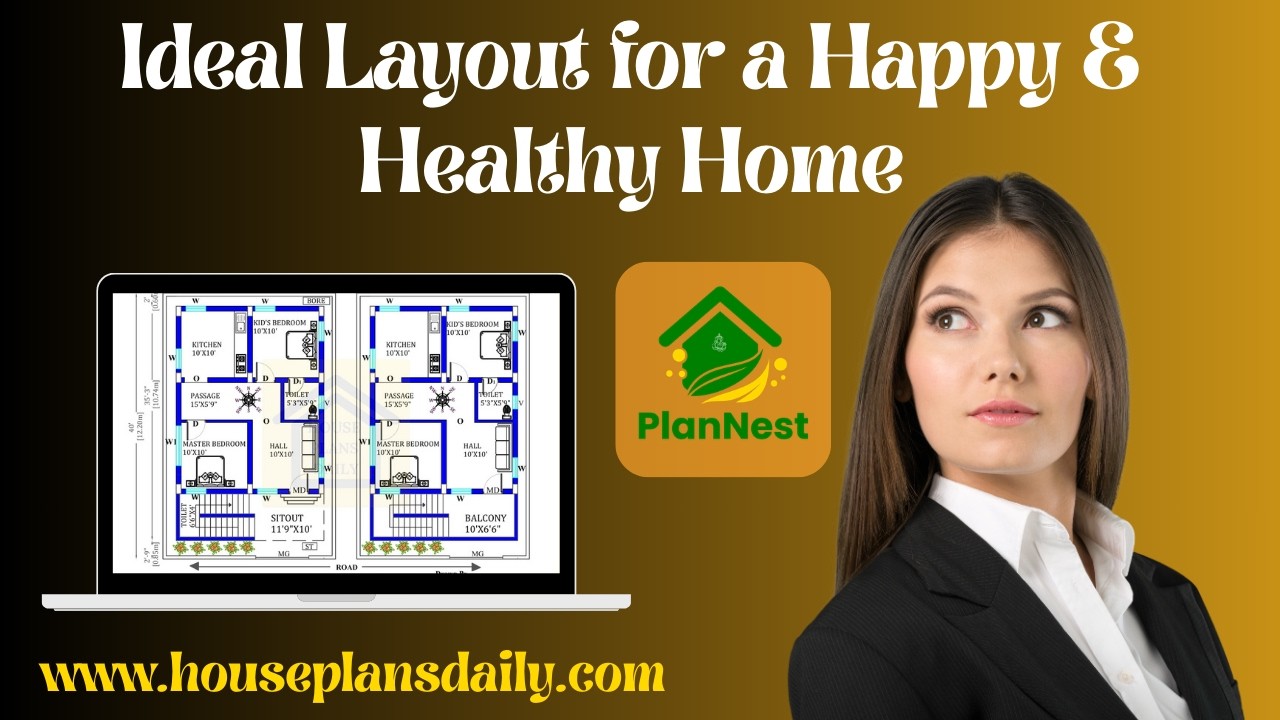
Ideal Layout for a Happy & Healthy Home showcases vastu-based layouts designed using traditional knowledge for better balance and well-being.
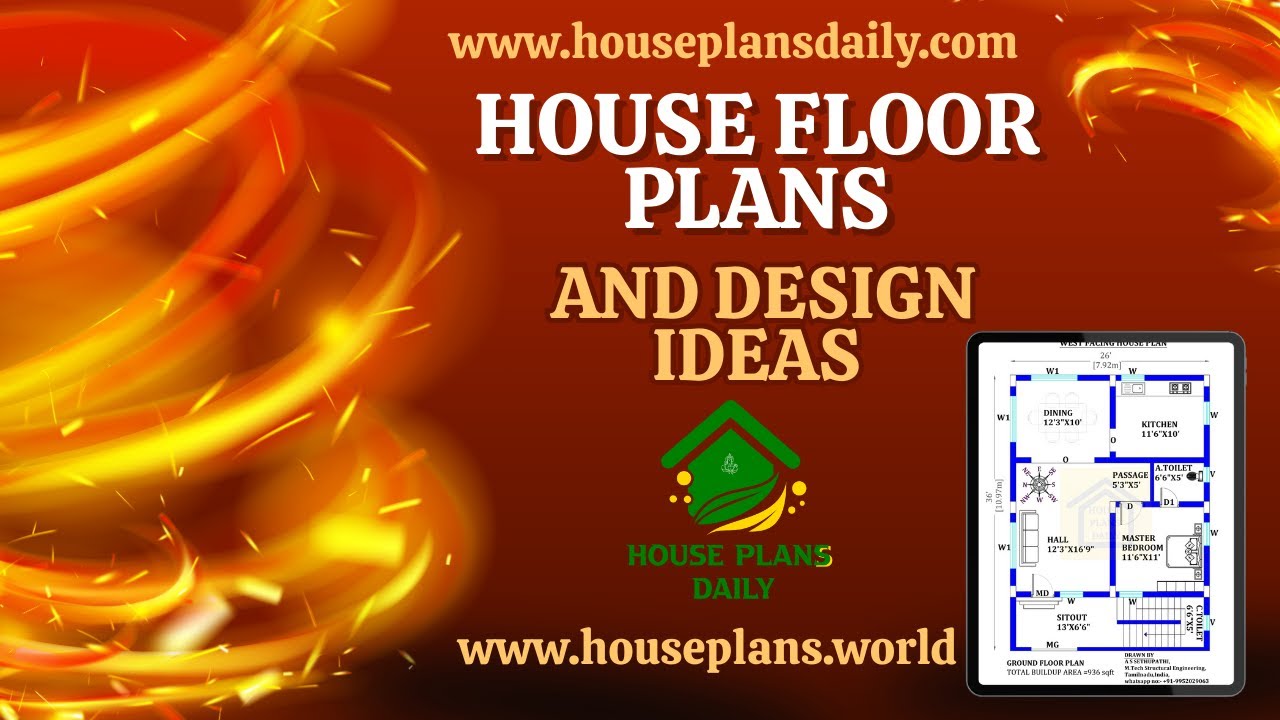
Explore a curated collection of Vastu-aligned house floor plans and design ideas featured in this video article.
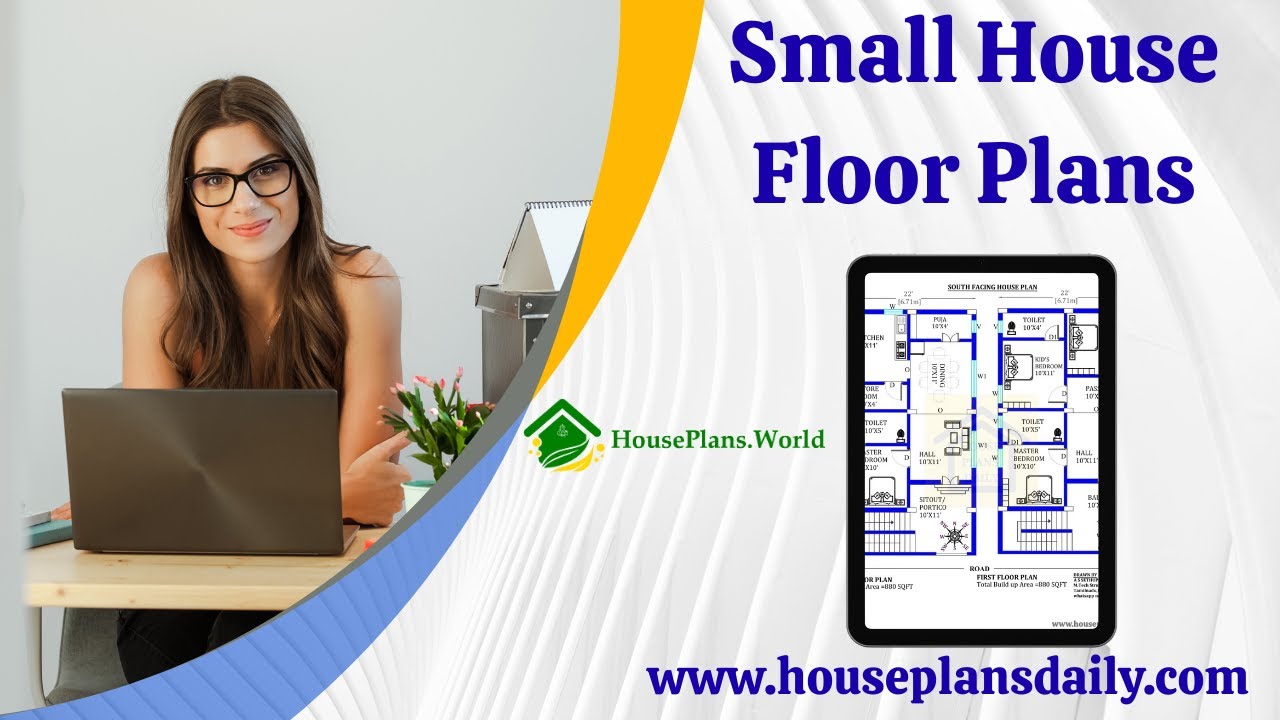
Discover practical, easy-to-design simple house floor plans that maximize space and flow.
