Loading Experience
Browse all posts and designs related to this tag.
Showing 11 results
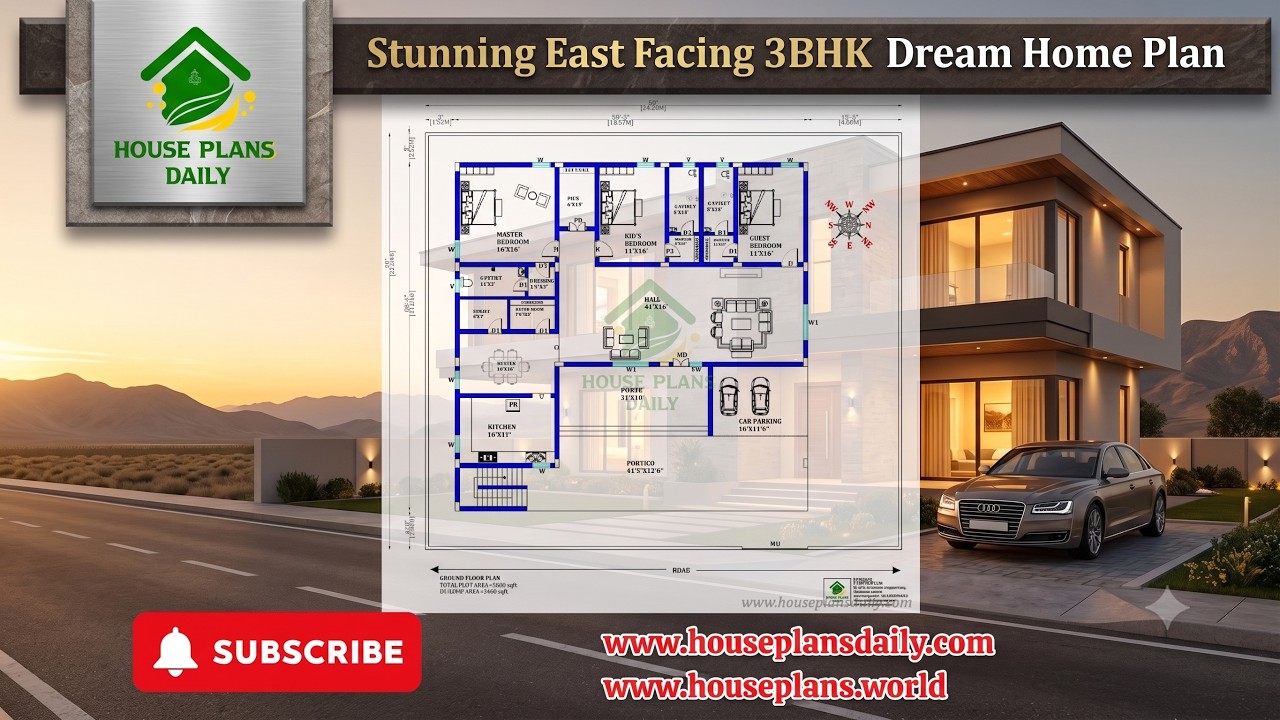
Explore a stunning east facing 3BHK dream home plan built on a 5600 sqft plot with a 3466 sqft constructed area.
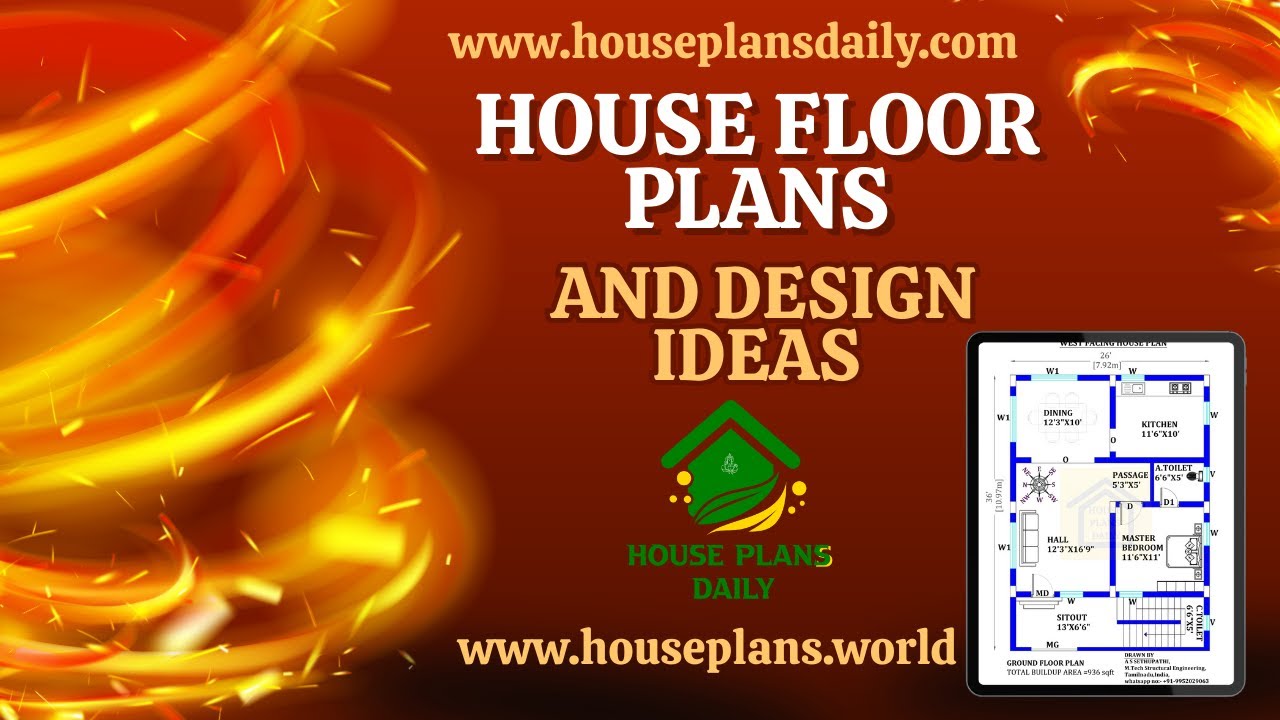
Explore a curated collection of Vastu-aligned house floor plans and design ideas featured in this video article.

Discover inspiring home interior design ideas that transform any space into a stylish, functional haven. From modern minimalist living rooms to cozy Scandinavian-inspired bedrooms, explore color palettes, textures, and furniture arrangements that elevate your home’s aesthetics.

If you are looking for a Best Vastu Floor Plans design, this video will be very useful for you to build a beautiful Vastu dream home.

Simple designs home – 40 30 house plan is given in this article. This is a two sotry north facing house vastu plan. The length and breadth of the north facing house plans are 25’ and 27’ respectively.

2 bedroom house plan is given in this article. This is a 30x60 home plan with car parking. Here, the front view, side view, and back view elevation designs are given.

60x80 feet east facing house plan is given in this article. In this floor plan, two houses are available. Each house is designed with the 3 bedrooms.

Embracing the challenges of designing a modern three-bedroom house on a limited budget can result in a space that is not only stylish but also efficient, sustainable, and uniquely personal.

Plan for East Facing House As Per Vastu is elaborated below. Create a Vastu-approved house plan for your east-facing property and unlock the benefits of positive energy flow.

30x40 duplex house plan drawing is given in this article. The total constructed area is 1200 sqft. This is a 3bhk house plan. The length and breadth of the house plans are 30’ and 40’ respectively.

Home Floor Plans with Courtyard is described in this article. The given house design includes a ground and a first floor with a total plot area of 1362 Sqft.
