Loading Experience
Browse all posts and designs related to this tag.
Showing 9 results
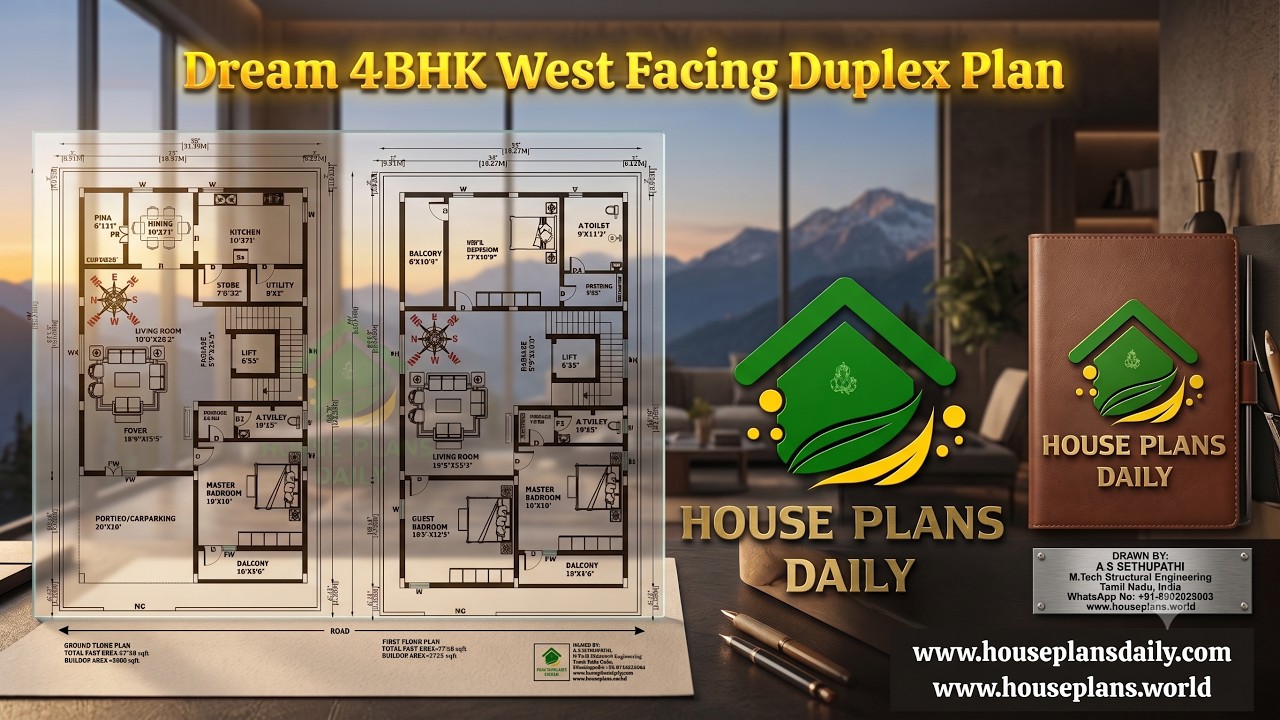
Discover a Dream 4BHK West Facing Duplex Plan built on a 2720 sqft plot with an 1838 sqft built-up area. This two-story home features 4 spacious bedrooms, car parking, a modern layout, and a Vastu-inspired west facing duplex design.

Watch this video to explore house measurements floor plans and find the perfect design for your dream house.

38X50 Most Amazing G+2 House design as per vastu cad drawing file and pdf is available here. You can easily Download vastu shastra home design and plans PDF, and DWG files for free. Check this website to download more free house plans.

West Facing House Plan with Elevation Design is discussed in this article. The given house design includes two floors i.e ground and the first floor.

House Plan Vastu East Facing with Elevation Design is discussed in this article. The given house plan is 3bhk house design. For more house plans, visit www.houseplansdaily.com.

29 x 48 feet Beautiful G+1 North facing Home Designs are available in this CAD Drawing file. People who looking for North facing G+1 home design ideas can check out this plan.

50x34 South-facing house floor plan cad drawing file is available. The ground and first-floor plan of a modern south-facing home design with furniture is given in this cad drawing file.

Master the Art of Architectural Design: 10 Essential Tips for Creating Your Dream House Plans. Check more articles and discover your dream house designs.
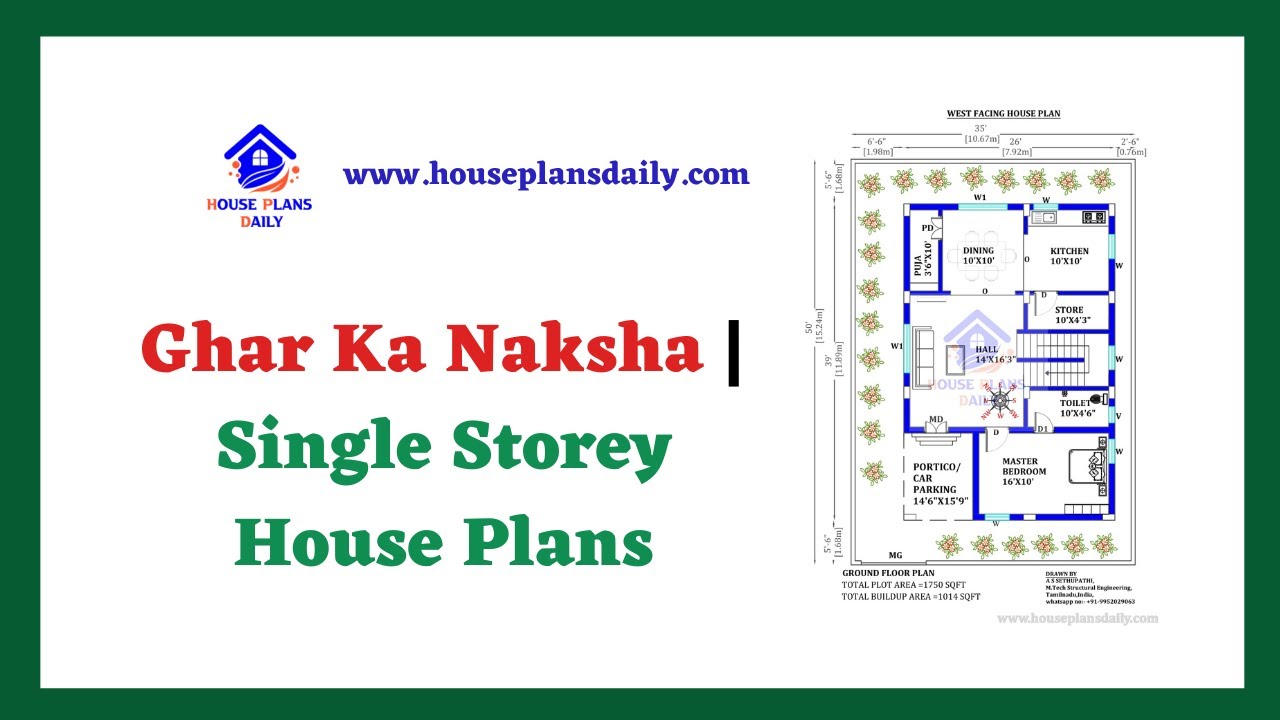
Discover stunning Ghar Ka Naksha and single storey home plans on our website. Find the perfect house plans, interior designs, and elevation designs for your dream home.
