Loading Experience
Browse all posts and designs related to this tag.
Showing 59 results
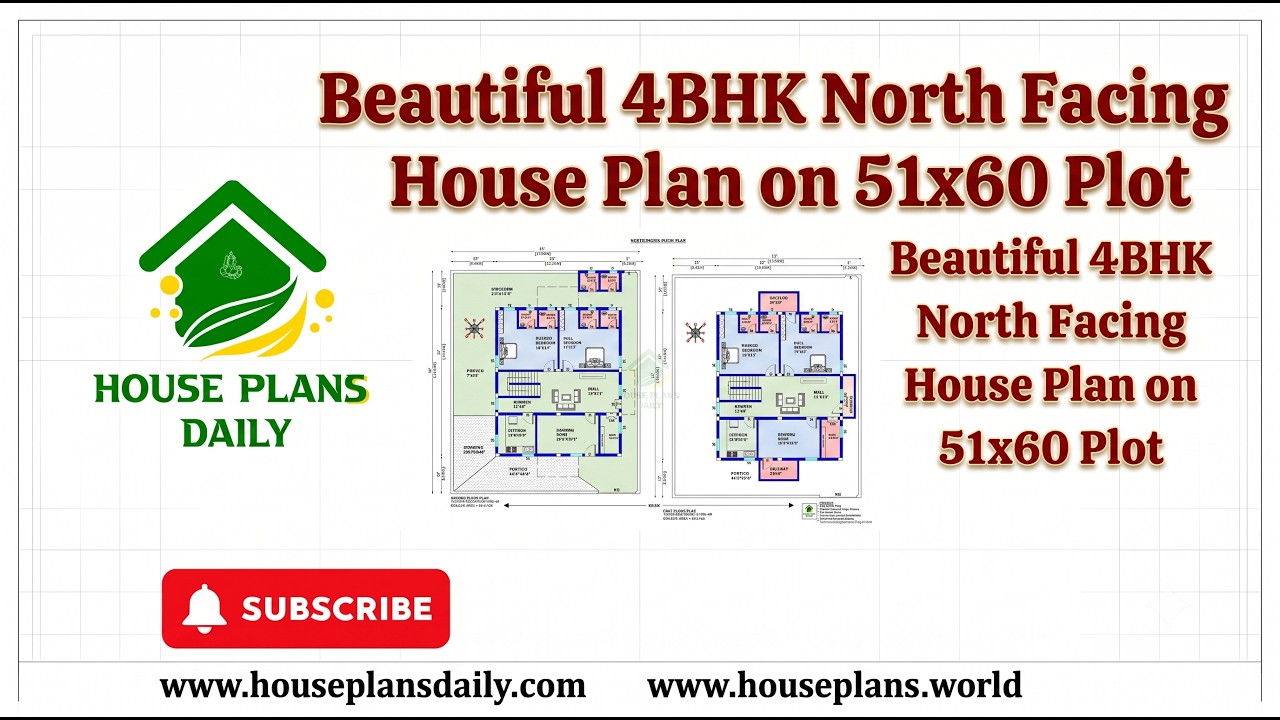
Beautiful 4bhk north facing house plan on 51x60 plot is presented in this article. This spacious 4BHK north facing duplex house plan is designed as a two-story family home with a total plot area of 3060 sqft.
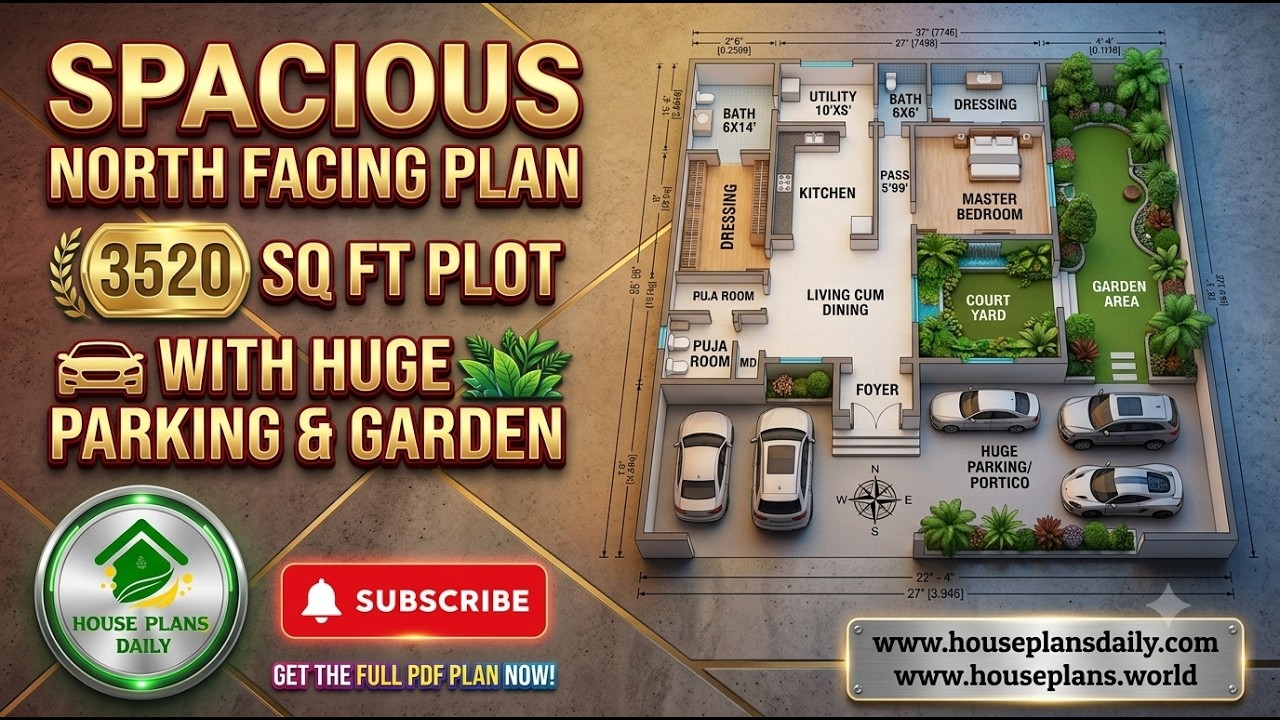
Explore this Spacious North Facing House Plan for a 3520 Sq Ft Plot, designed as a comfortable and elegant single-floor 1BHK luxury home with generous parking and garden space.
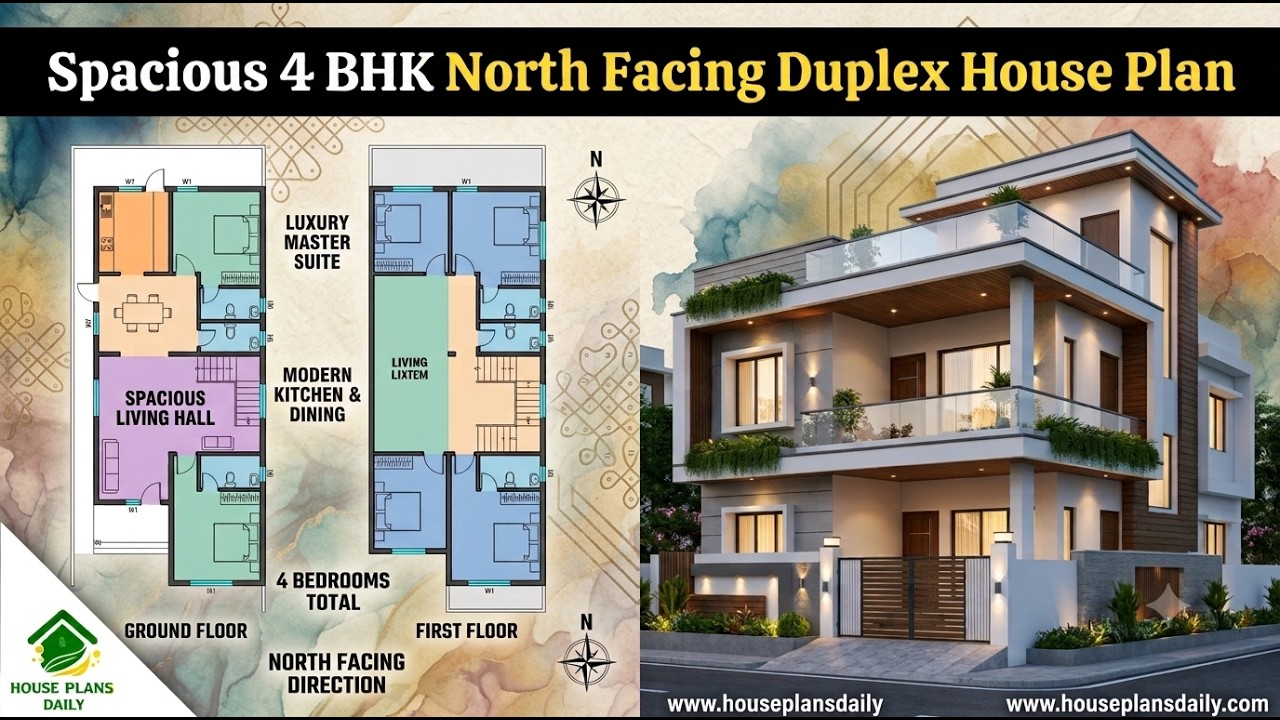
Explore this spacious 4bhk north facing duplex house plan, designed for families looking for a comfortable and modern two-story duplex home.
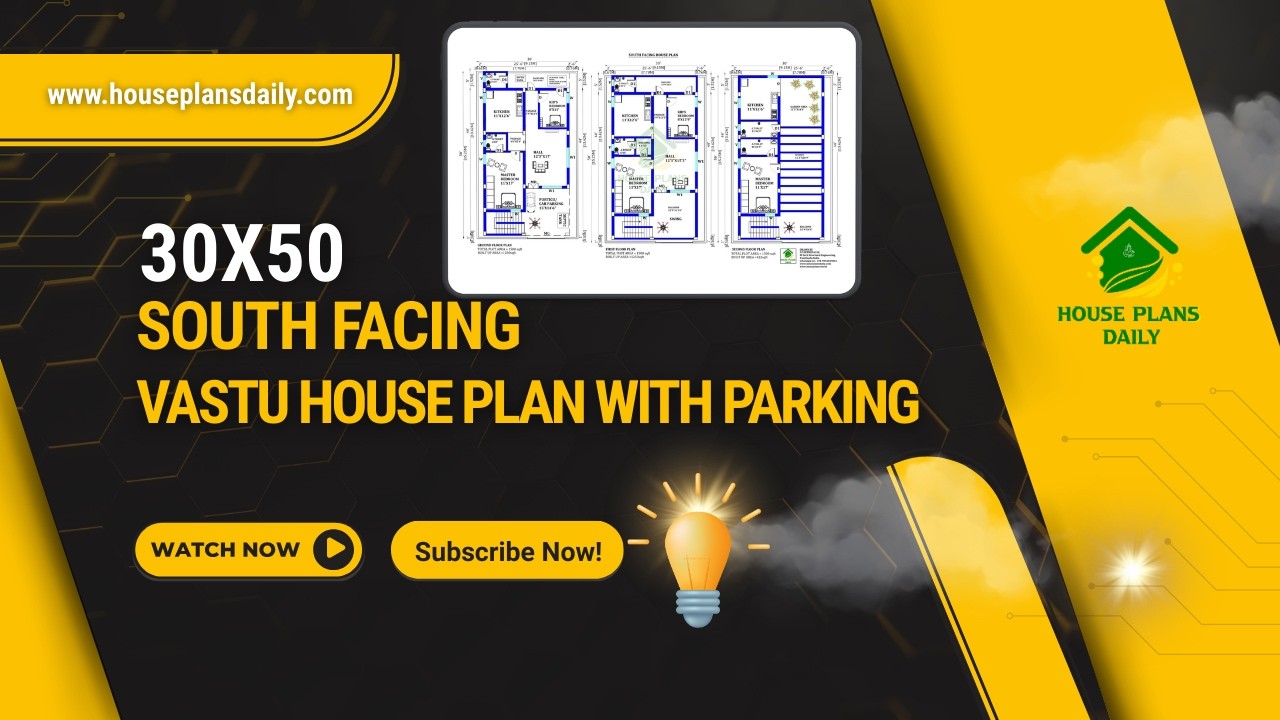
Explore this practical 30×50 South Facing Vastu House Plan, designed on a 1500 sqft plot with a smart multi-unit layout and parking facility.

Discover a wide range of practical and aesthetically pleasing 2D home layouts designed to maximize space and flow. Our curated collection showcases floor plans that optimize room relationships, natural light, and traffic patterns etc.

Discover the ultimate collection with the Best 60 Vastu House Plans Book, a comprehensive guide curated for homeowners, designers, and builders seeking harmonious living spaces.

Introducing our curated collection of 100 north-facing house plans designed in strict accordance with Vastu Shastra. These layouts prioritize the auspicious energies associated with the north direction.

House plan designs are given in this article. In this video article, you will get a you dream house such like east, west, north, and south facing home.

Welcome to the ultimate guide to 4BHK North Facing House Plans as per Vastu - your comprehensive resource for maximizing harmony and prosperity in your home.

36x26 north facing vastu plan is given in this article. The total area of the ground floor and first floors are 936 sq ft and 936 sq ft respectively. This is G+ 1 house building. The length and breadth of the house plans are 36’ and 26’ respectively. This is a 5bhk north facing house plan. The staircase is provided outside of a home.

30x60 north facing house drawing is given in this article. The total area of the north facing house plan is 1800 SQFT. This is a north facing house plan as per vastu. The length and breadth of the house plan are 30’ and 60' respectively.

23x50 north face house plan detail is given in this article. The total area of the north face house vastu is 1150 SQFT. This is a 3bhk house plan. The length and breadth of the 3bhk house plan are 23' and 50' respectively.
