Loading Experience
Browse all posts and designs related to this tag.
Showing 6 results
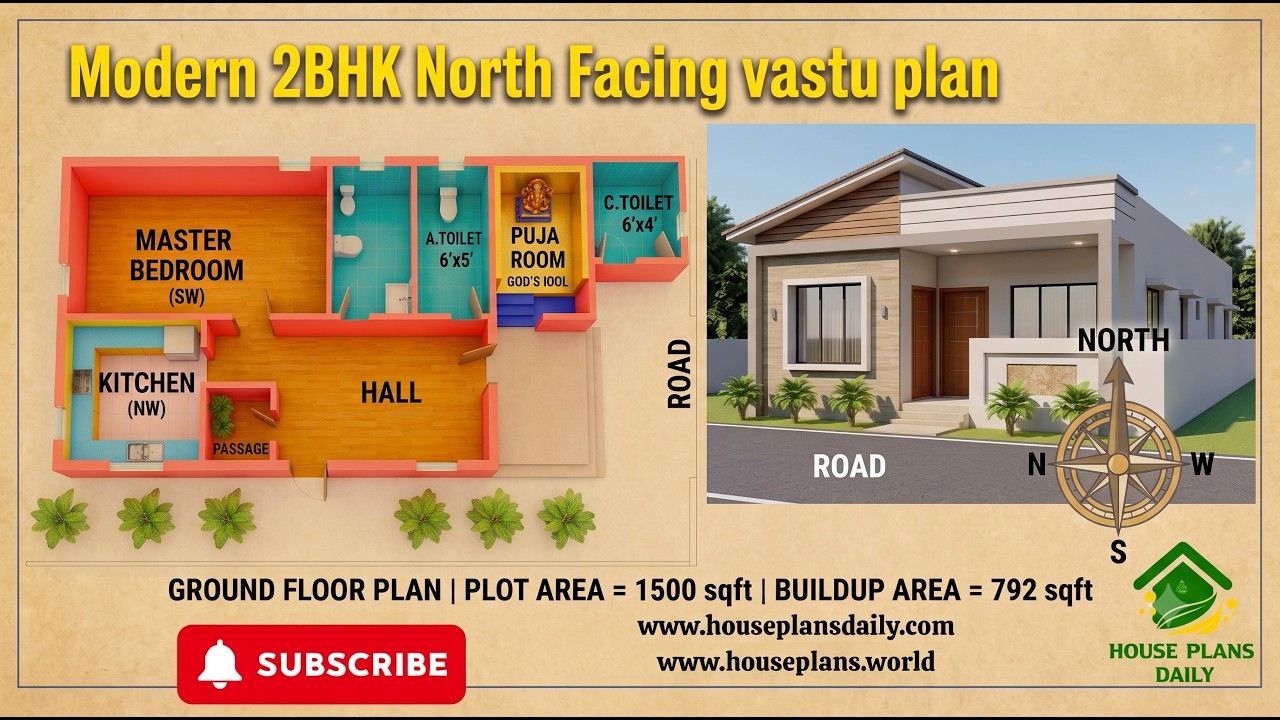
29x43 North Facing 2BHK Ground Floor House Plan | Vastu Home Design is presented in this article. This 2BHK north facing ground floor plan is designed as per Vastu and offers a practical layout for comfortable family living.

Discover this 1196 SqFt south facing single story house plan with a modern front elevation, practical 1BHK floor layout, study room, and complete structural blueprints.

2 bedroom house plan is given in this article. This is a 30x60 home plan with car parking. Here, the front view, side view, and back view elevation designs are given.

Two Storey House Design with Car Parking is described in this article. The house design includes two floors with a car parking which is spread over 1700 Sqft.

2 bhk House Plan in 1300 Sq ft is discussed in this article. The given house plan includes a single floor with 32 feet length and 52 feet breadth.

Vastu for Home North Facing is discussed in this article. The house design consists of a single floor with a car parking spread on 2000 sqft.
