Loading Experience
Browse all posts and designs related to this tag.
Showing 24 results
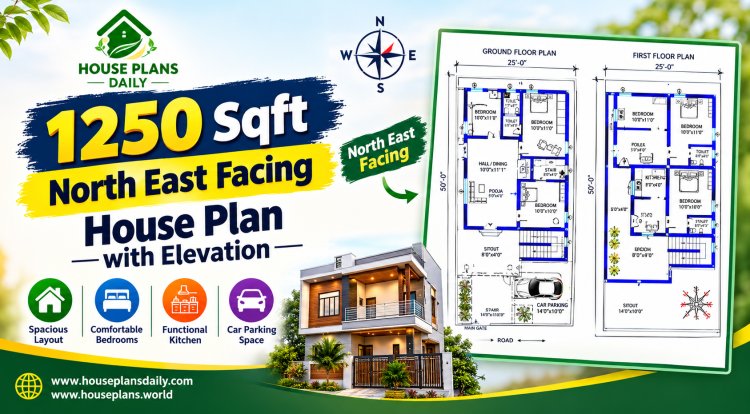
Looking for a 1250 sqft North East facing house plan with elevation? This Vastu-compliant 1250 sq ft home design is perfect for a 25x50, 30x42, or 30x40 size plot with the main entrance in the North-East direction.
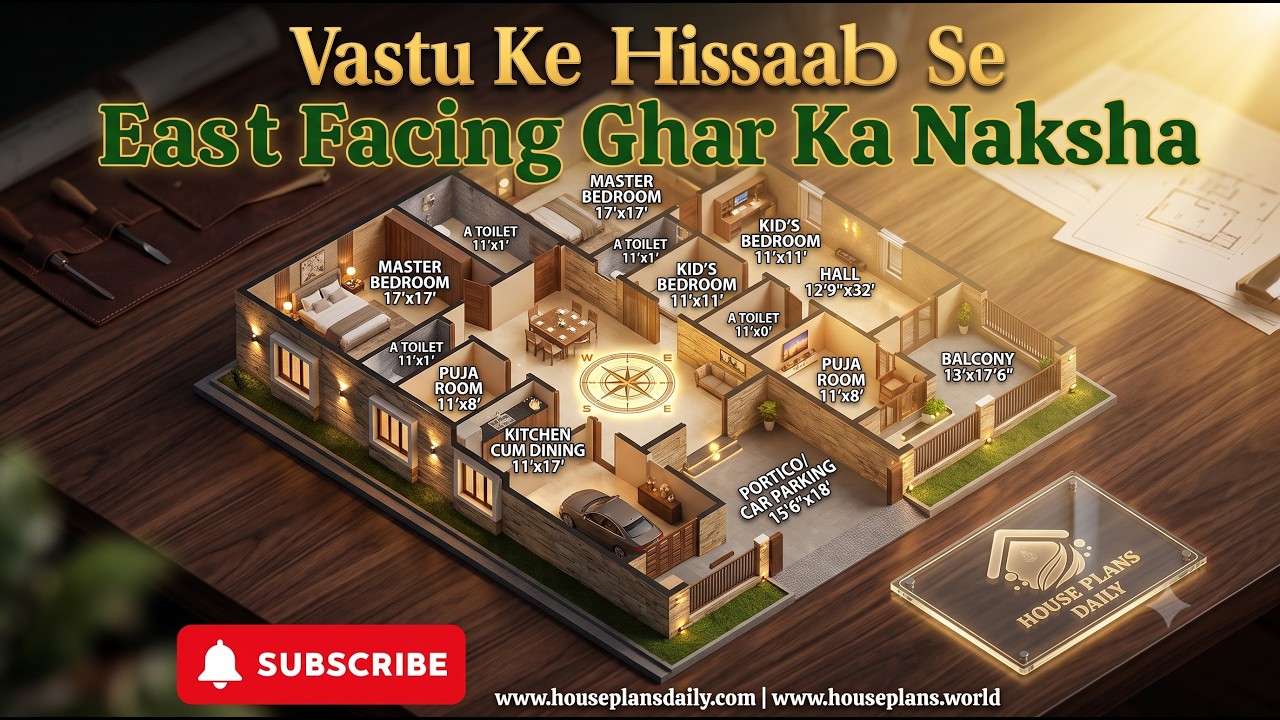
Explore a Vastu Ke Hisaab Se East Facing Ghar Ka Naksha featuring a practical two-unit home layout. This design combines an east-facing 2BHK house plan, two-story planning, and efficient room placement for comfortable family living.
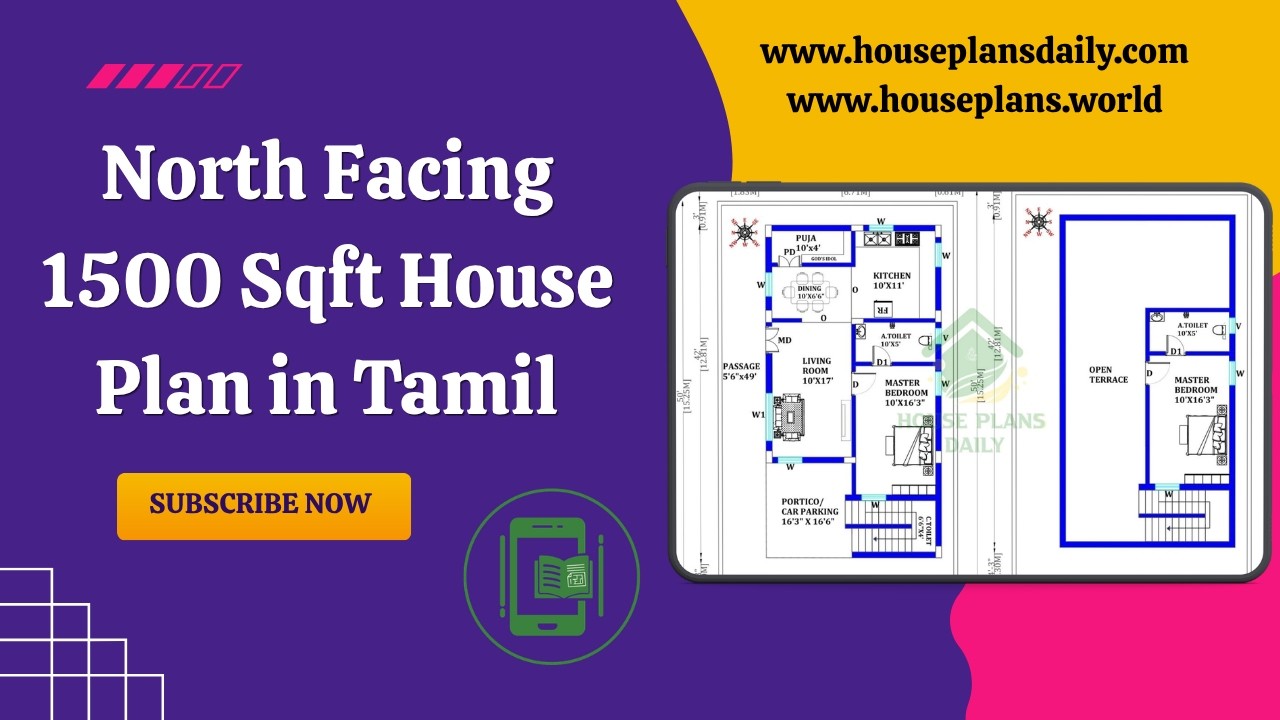
North Facing 1500 Sqft House Plan in Tamil is featured in this article, showcasing a well-designed duplex home with a total constructed area of 942 sqft.
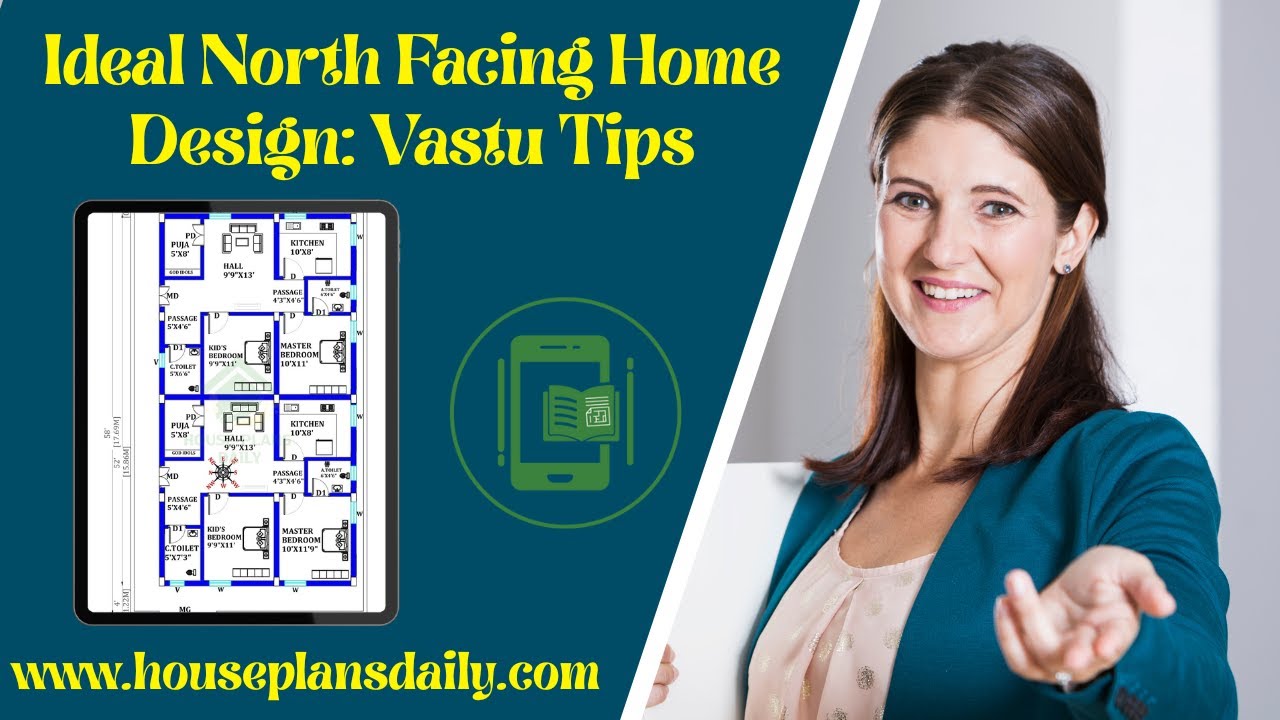
Ideal North Facing Home Design Vastu Tips are provided in this article.

Top 99 house plans and architecture ideas for plot sizes 20x30 to 40x60 is given in this article. Each house is designed with vastu shastra principle.

4500 Sqft Plans of House Designs is described in this article. The total plot area of both the ground and the first floor is 4500 Sqft.

Best 2bhk House Design is shown in this article. The plan of the 2-storey house is elaborated below. For more house plans visit www.houseplansdaily.com.

House Plan 3 Bedroom is shown in this article. The plan of the 2-storey house is elaborated below. For more house plans visit www.houseplansdaily.com.

North east facing house plan is given in this article. This article consists of three-story building. The first-floor houses are designed for rent house.

North Facing House Design As Per Vastu is described in this article. The length and breadth of the house plan is 30 feet and 50 feet respectively.

North east facing house vastu plan is given in this article. This article consists of two story building. This rent house plan is designed as per vastu shastra principles.

Plan for North Facing House As Per Vastu is described in this article. The length and the breadth of the house plan is 40 feet and 50 feet respectively.
