Loading Experience
Browse all posts and designs related to this tag.
Showing 4 results

House Designs 3 Bedroom is elaborated in this article. The given house design comprises two floors i.e, the ground and first floor. Each floor is spread over 945 Sqft area.

3BHK house plan – north facing home design is given in this article. This article is comprised of two floors. For more house plan ideas, check out our website www.houseplansdaily.com.
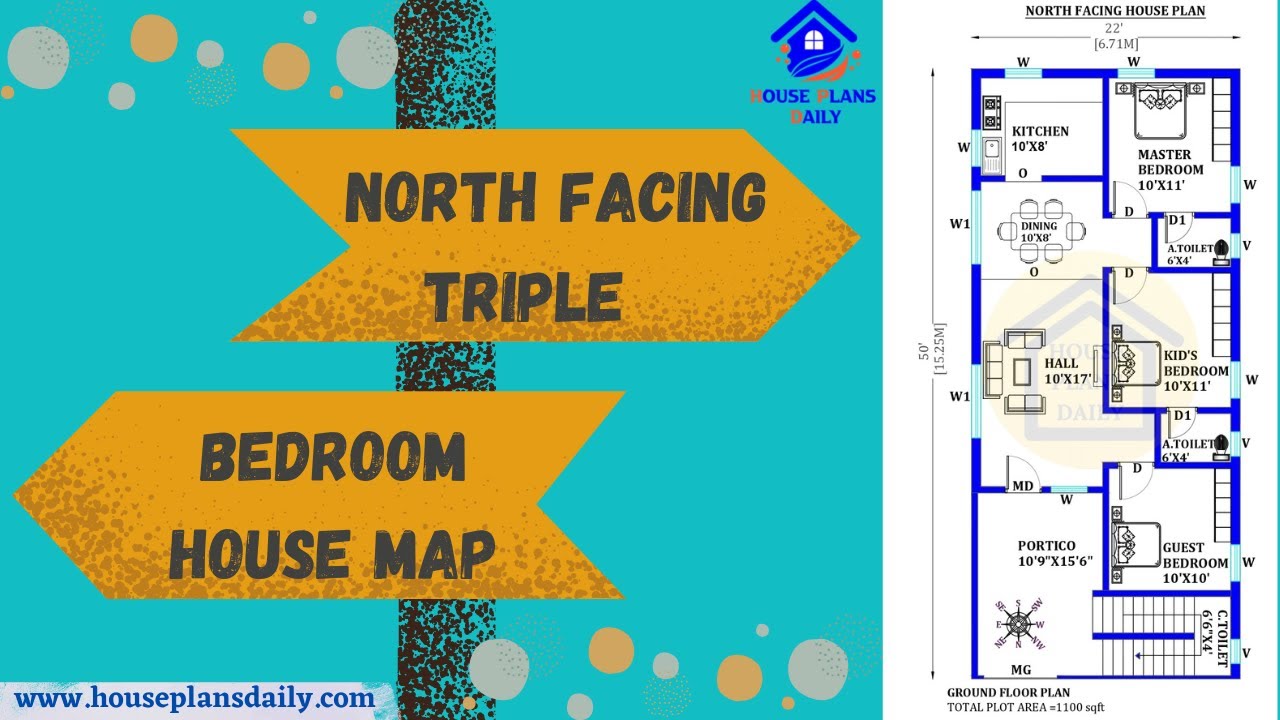
Explore a north-facing triple-bedroom house map with an 1100 sqft house design. Visit our website for more house plans and design ideas.
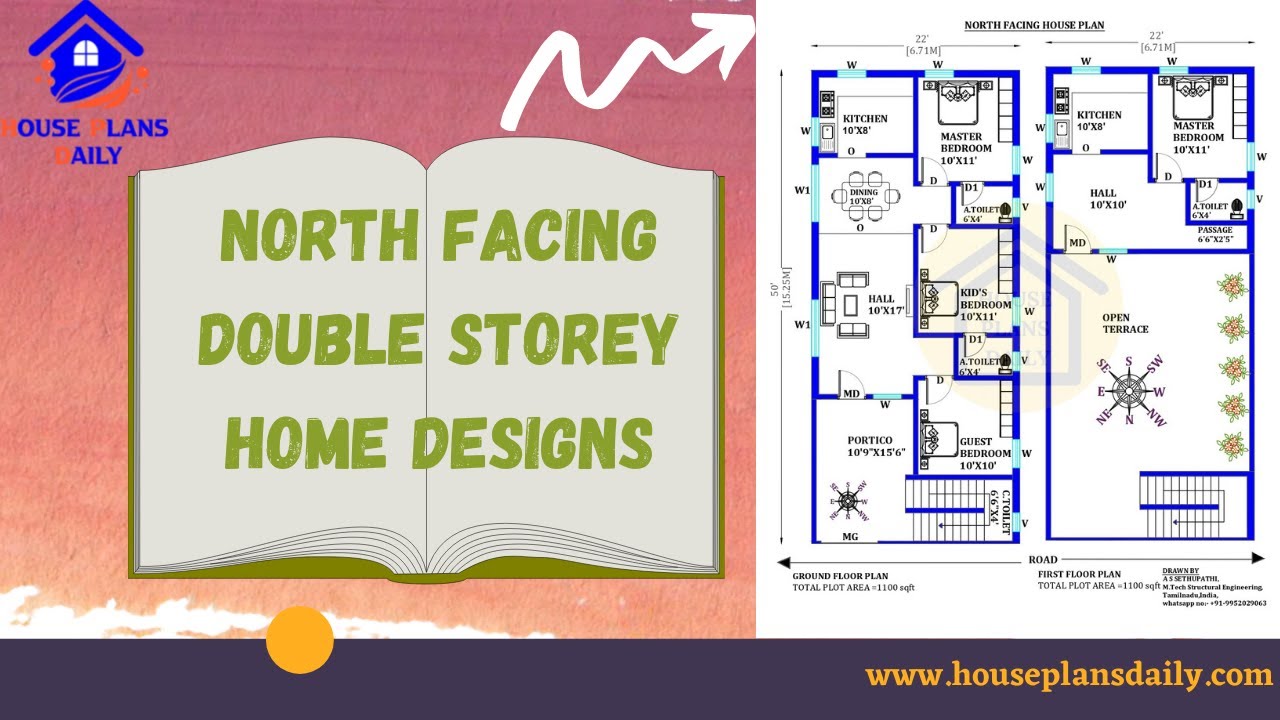
Explore a variety of North Facing Double Storey Home Plans and design ideas on House Plans Daily. Find the perfect home plan to suit your needs and preferences.
