Loading Experience
Browse all posts and designs related to this tag.
Showing 21 results
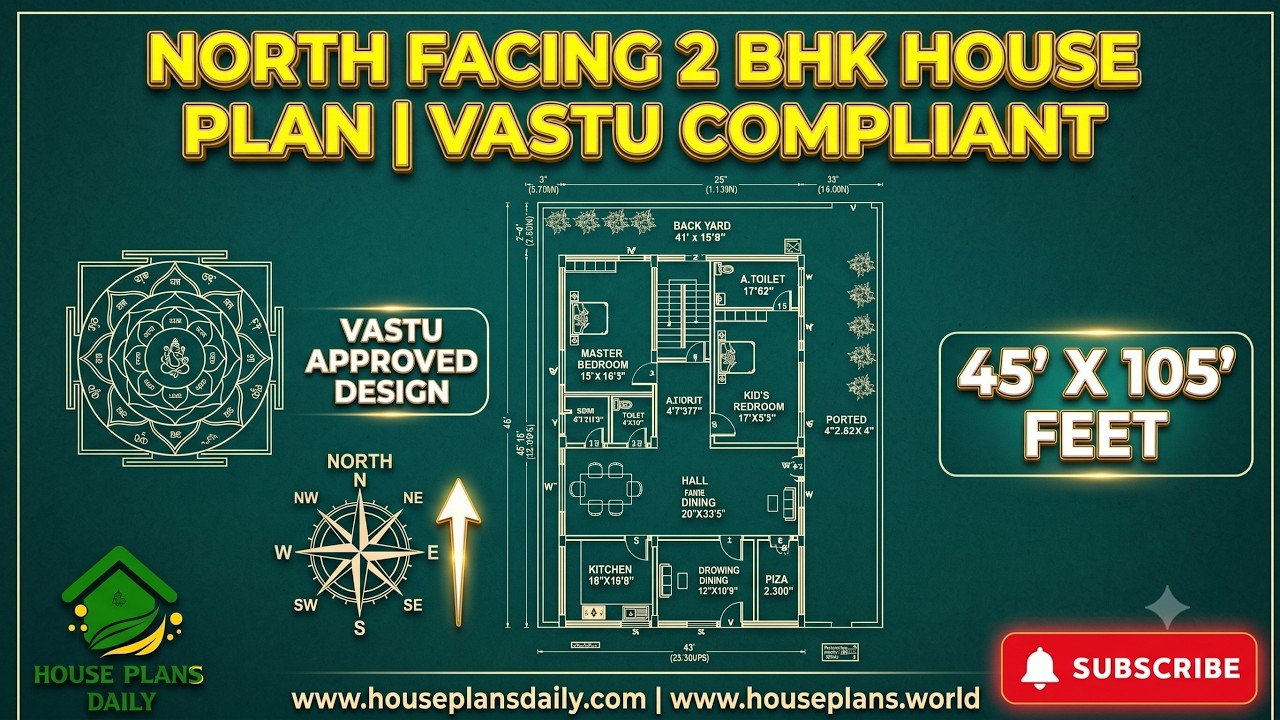
This north facing 2 BHK house plan is thoughtfully designed with Vastu principles in mind, making it a practical choice for families looking for a comfortable and well-planned home.
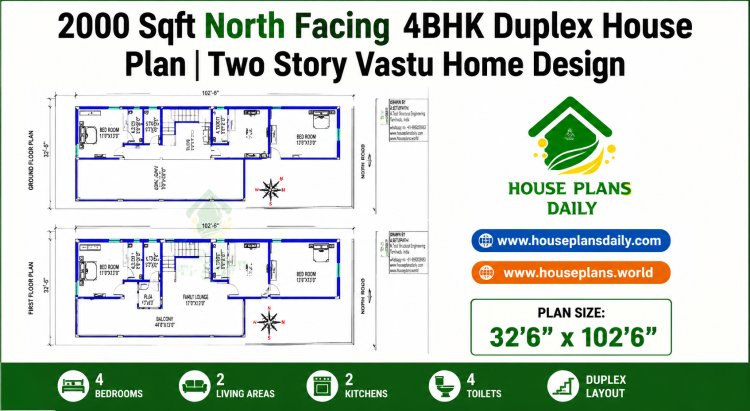
Explore this 2000 sqft north facing 4BHK duplex house plan featuring spacious living room, kitchen with dining, four bedrooms, four bathrooms, open terrace, internal staircase, and vastu-compliant layout.
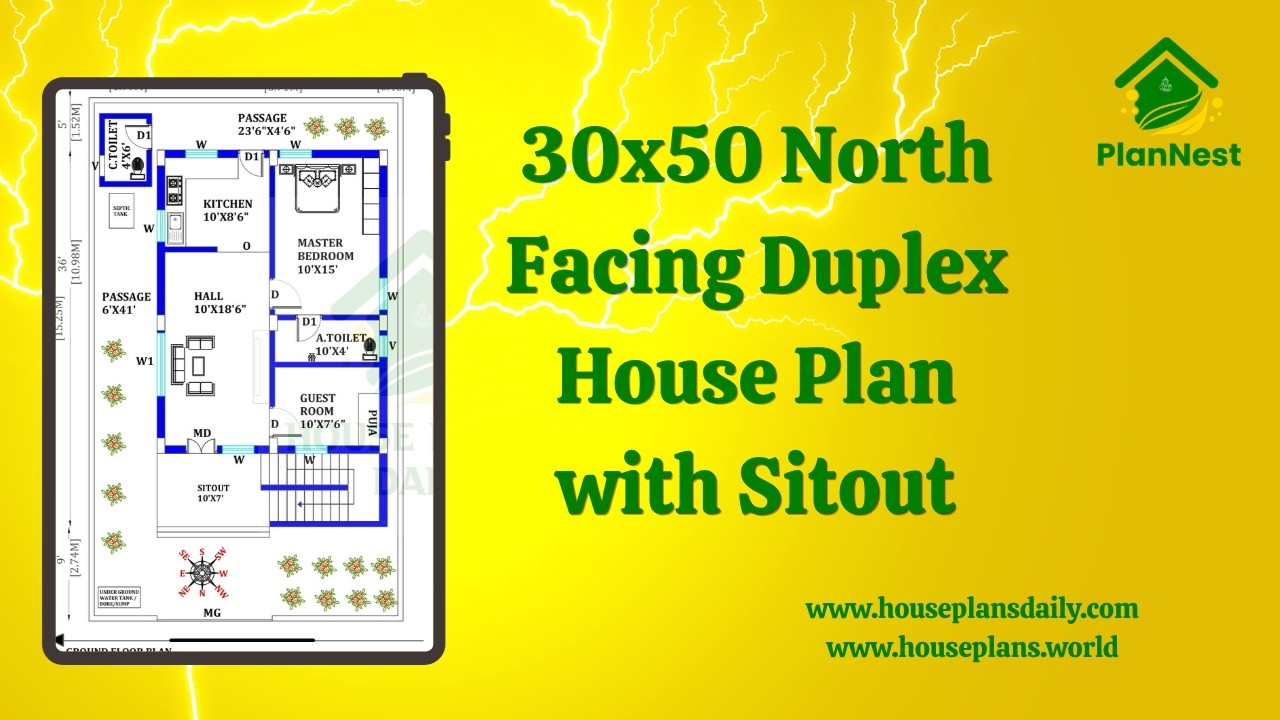
30x50 North Facing Duplex House Plan with Sitout is showcased in this video article, featuring a modern 3 bedroom duplex layout with spacious living areas and functional room planning.
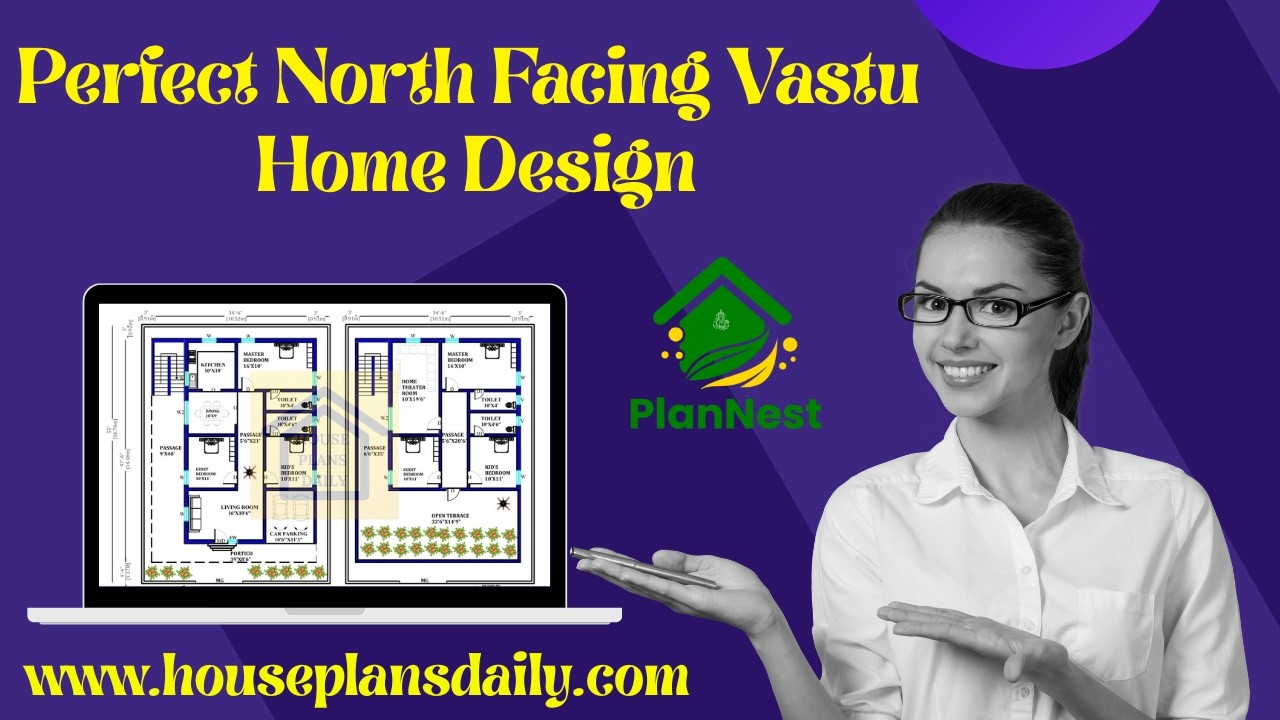

Modern Vastu House Design with Perfect Room Directions highlights thoughtfully arranged spaces following north-direction Vastu concepts.

North facing house plan with Vastu Shastra is presented in this article. Each house is designed with precise dimensions and furniture placements to maximize usability and flow.

Discover Vastu-friendly home daily house plan ideas for various plot sizes, designed to enhance harmony and prosperity.
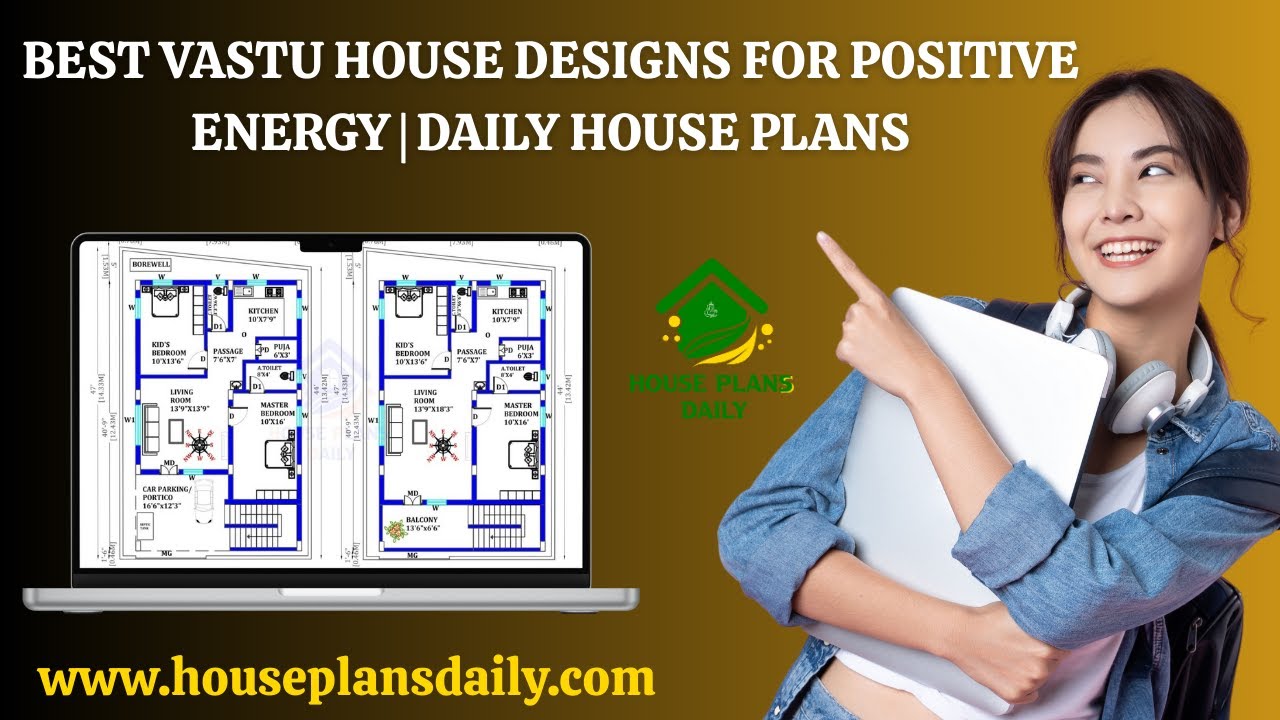
Discover the best Vastu house designs for positive energy with daily updated house plans. Each home is carefully designed as per Vastu Shastra principles.

Create positive Vastu energy with these house floor plans featured in this article. Vastu Shastra is an ancient method believed to attract positive energy, prosperity, and aspiration.

This article offers beautiful home plan designs. These types of floor plans are designed for peole looking to build their dream house.

25x50 north facing vastu design is shown in this article. The total area of the north-facing house plan is 1250 SQFT. This is a 5bhk house plan. The length and breadth of the house plan are 25’ and 50' respectively.Download free pdf and dwg files.

South Facing House Vastu is elaborated in this article. Discover the principles of South Facing House Vastu and how it can bring positive energy and harmony to your home.
